How a Spa Shower With Rain Heads and Body Jets Is Built
This is a subtitle for your new post

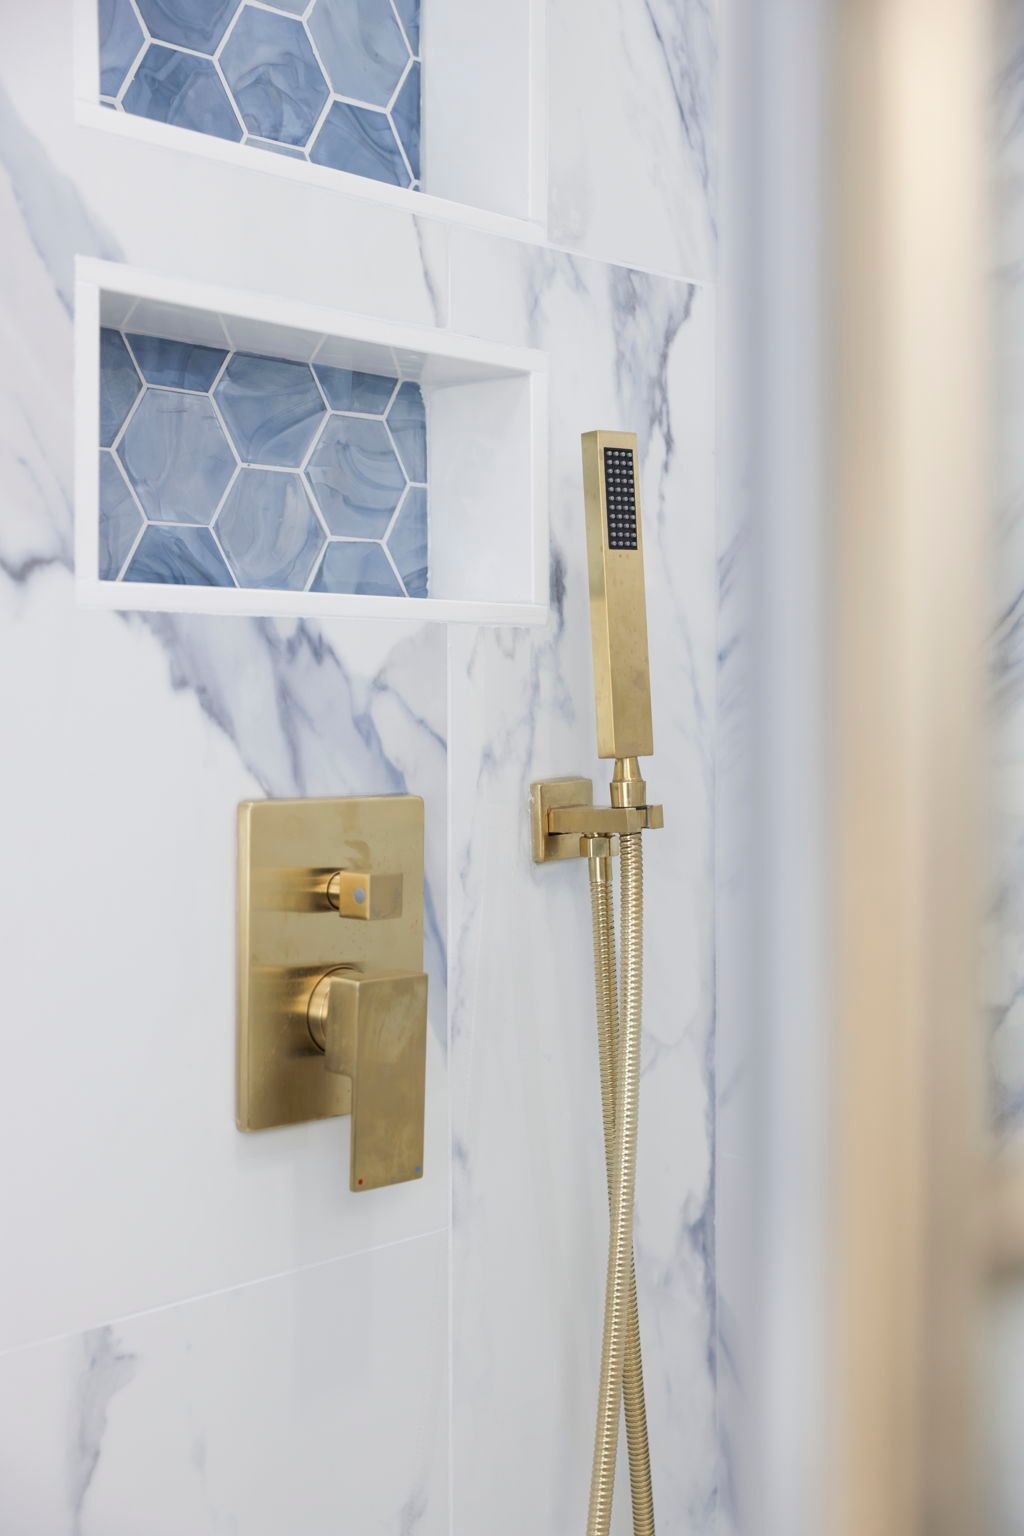
Short answer: a spa shower with rain heads and body jets is built from the framing out. It needs a bigger shower footprint, a valve and plumbing layout planned for every fixture, a fully waterproofed pan and walls, and a drain that can keep up. On our recent luxury bathroom remodel in Reisterstown, we turned a small shower stall into a walk-in spa shower with a wall rain head, a ceiling rain head and a gold body-jet panel.
Spa showers look simple when they are done. Behind the walls they are anything but. Here is what goes into one, step by step.
Step 1: Make room for it
Most older Maryland homes have a shower stall sized for one head and a framed door. In the Reisterstown bathroom, the shower sat in a narrow alcove. We opened the walls and part of the ceiling and reframed the shower to make it larger, so there is room to stand under the rain head without bumping the body jets.
If you want more than one shower head, plan the size first. Fixtures need space between them, and the glass door needs room to open or slide.
Step 2: Plan the plumbing for every fixture
Each water feature needs its own supply and control. That means planning the valve layout before the walls close, and deciding where every head, jet and handheld will go. Running several fixtures at once also uses more hot water, so it is worth checking that your water heater can keep up before you pick fixtures.
This is the step where a spa shower costs the most, and the one you can't easily change later.
Step 3: Waterproof everything
More water means waterproofing matters even more. The Reisterstown shower was built on a traditional liner pan, then finished with a linear drain along one edge. A linear drain lets the floor slope one way, which works well with a large mosaic floor and a walk-in layout.
If a contractor can't explain how your shower floor and walls are waterproofed, keep looking.
Step 4: Walls, floor and glass
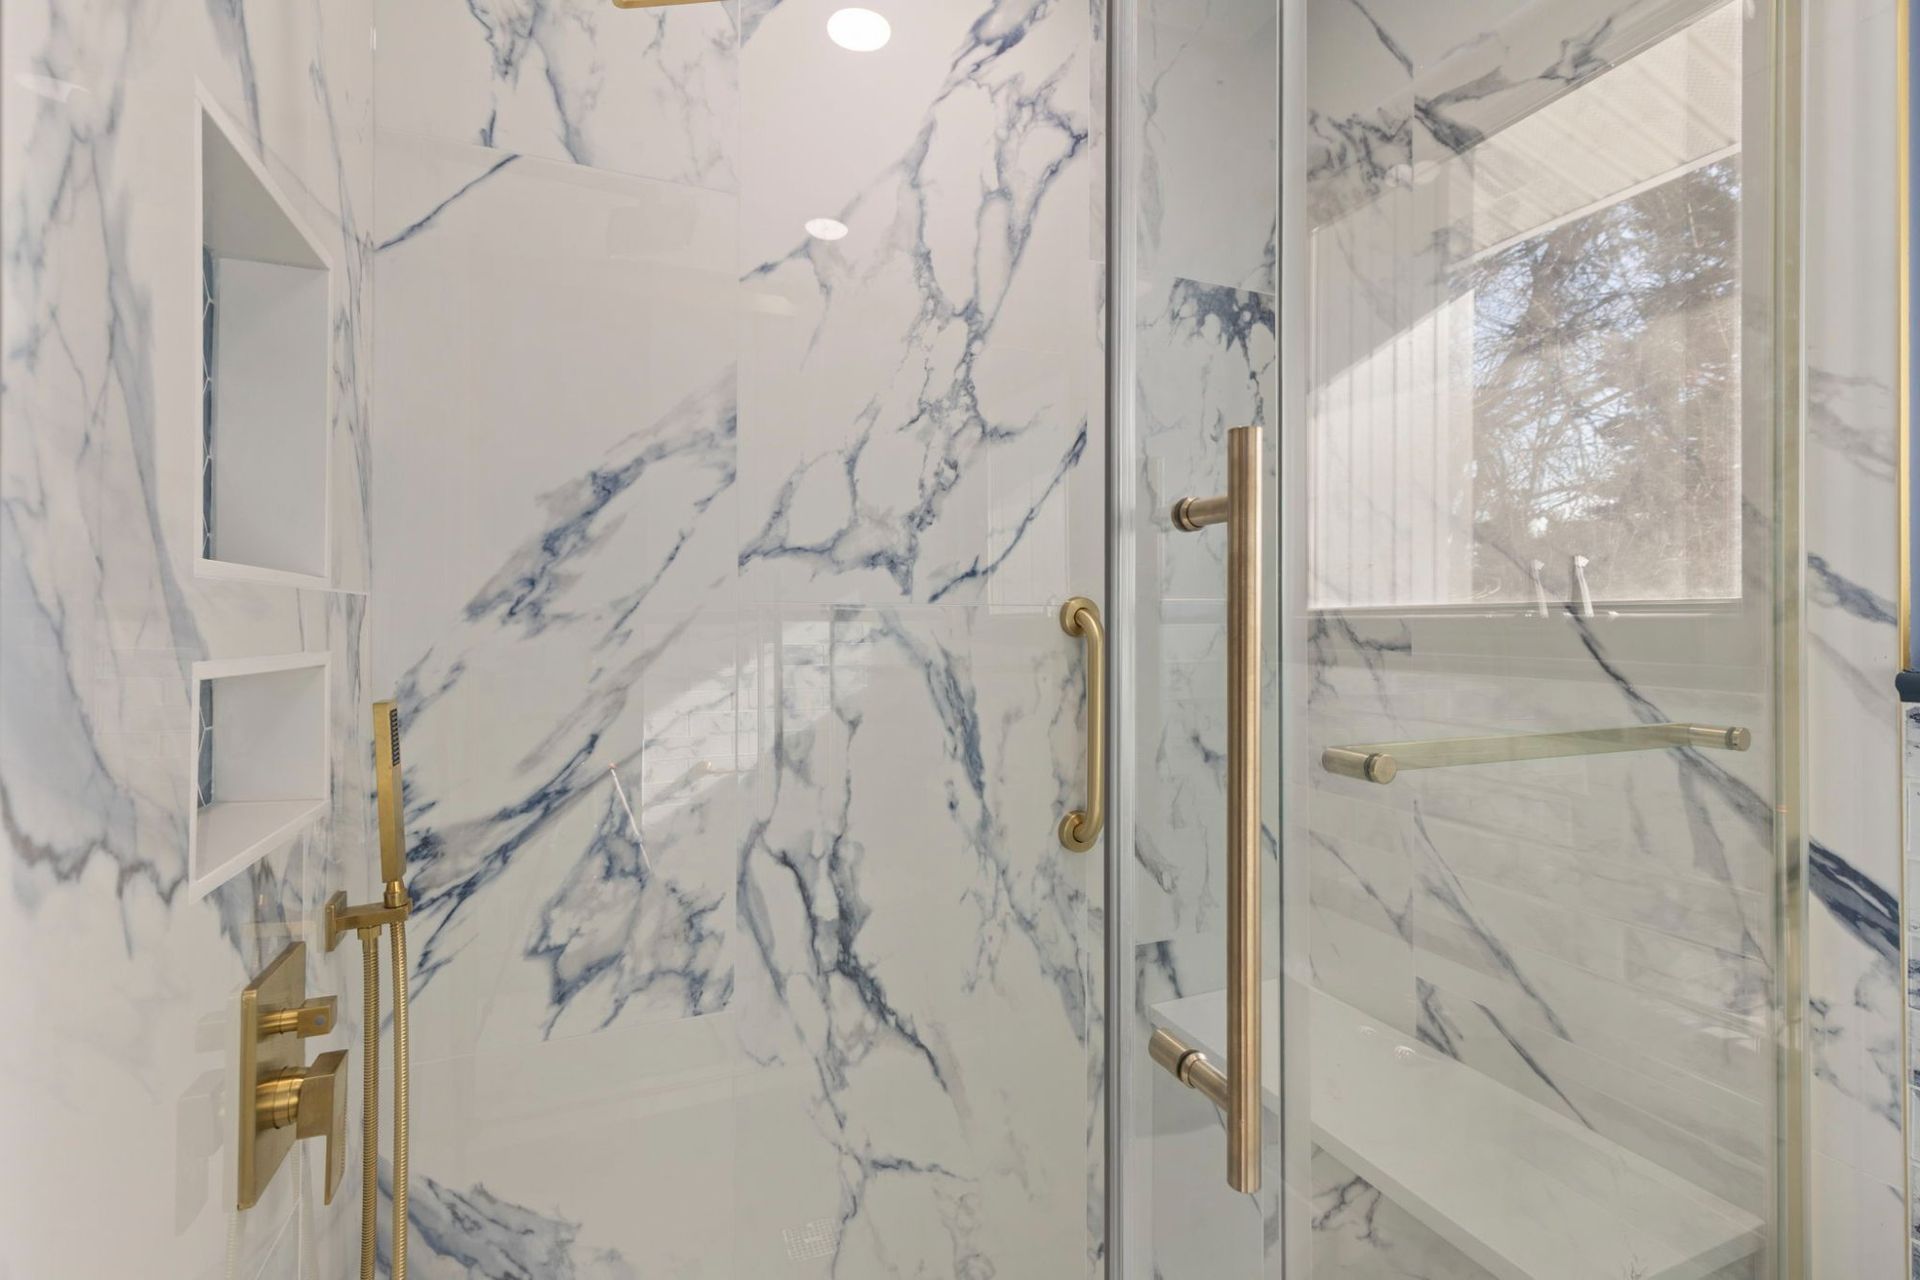
Large-format panels or tile mean fewer grout lines to clean. This shower got black marble-look wall panels with a gold geometric accent band across the back wall and a hexagon marble-look mosaic floor. A brushed gold frameless sliding door finished it off, and sliding glass keeps the door out of the walkway.
Rain head, body jets or both?
- Wall-mounted rain head: the easiest upgrade over a standard head.
- Ceiling-mounted rain head: water falls straight down for a true rain feel, but it needs ceiling access to plumb.
- Body-jet panel: a column of jets at body height. More plumbing, more hot water, and a big comfort upgrade.
- Handheld: worth adding to any spa shower for rinsing, cleaning and seated use.
You don't need all of them. Many homeowners get most of the spa feel from one rain head and a handheld.
How long does it take?
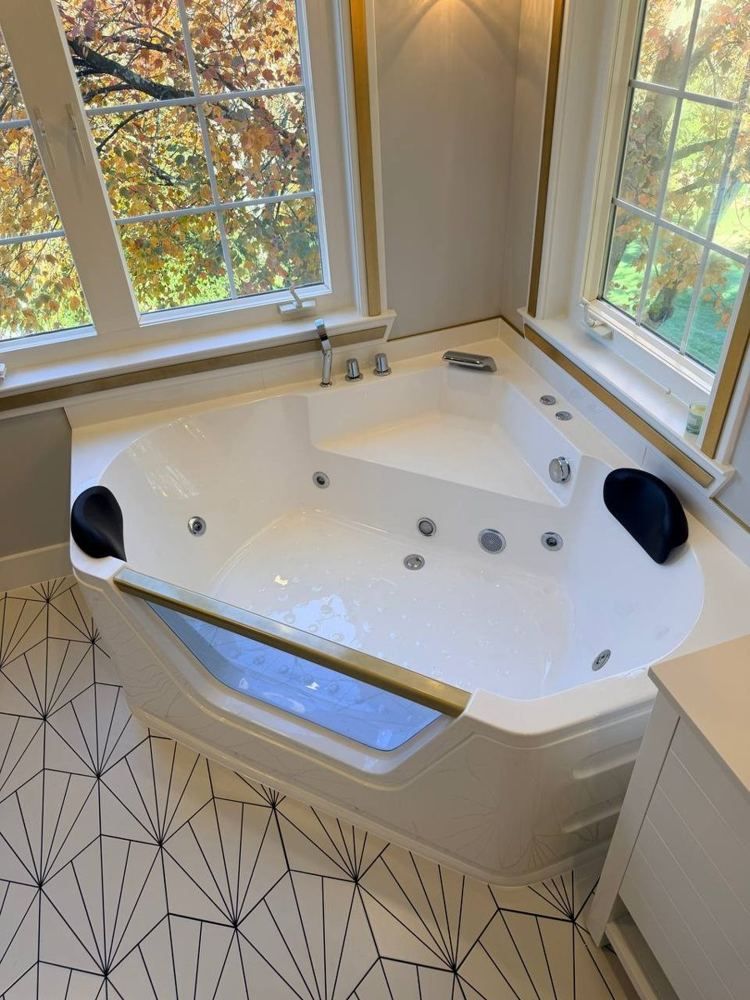
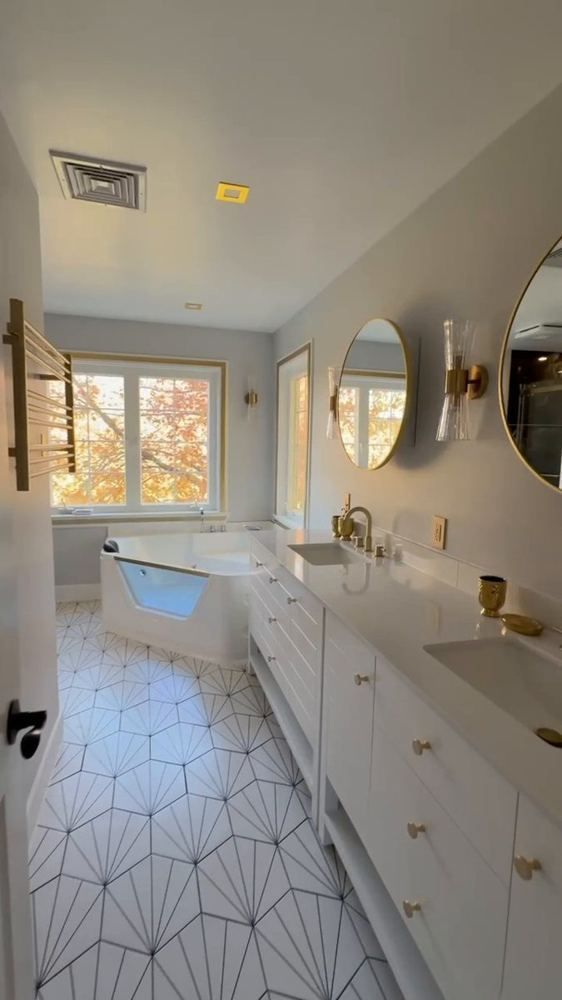
A spa shower adds time to any remodel because of the framing, plumbing and waterproofing. The Reisterstown bathroom, which also included a corner jetted tub, a new vanity and a full floor, took a little over a month. For the full cost story, read what drives the cost of a luxury bathroom remodel.
See the finished shower and every before-and-after photo on the Reisterstown luxury bathroom project page, or watch the full video tour on YouTube.
Want a spa shower near Reisterstown?
We build custom showers as part of our walk-in shower installation and bathroom remodeling in Reisterstown. Call (410) 949-0063 or request a free estimate. MHIC #117279.
Keep reading
More Guides for Maryland Homeowners
Real 2026 costs, permit tips and project stories from our crew. See all articles →


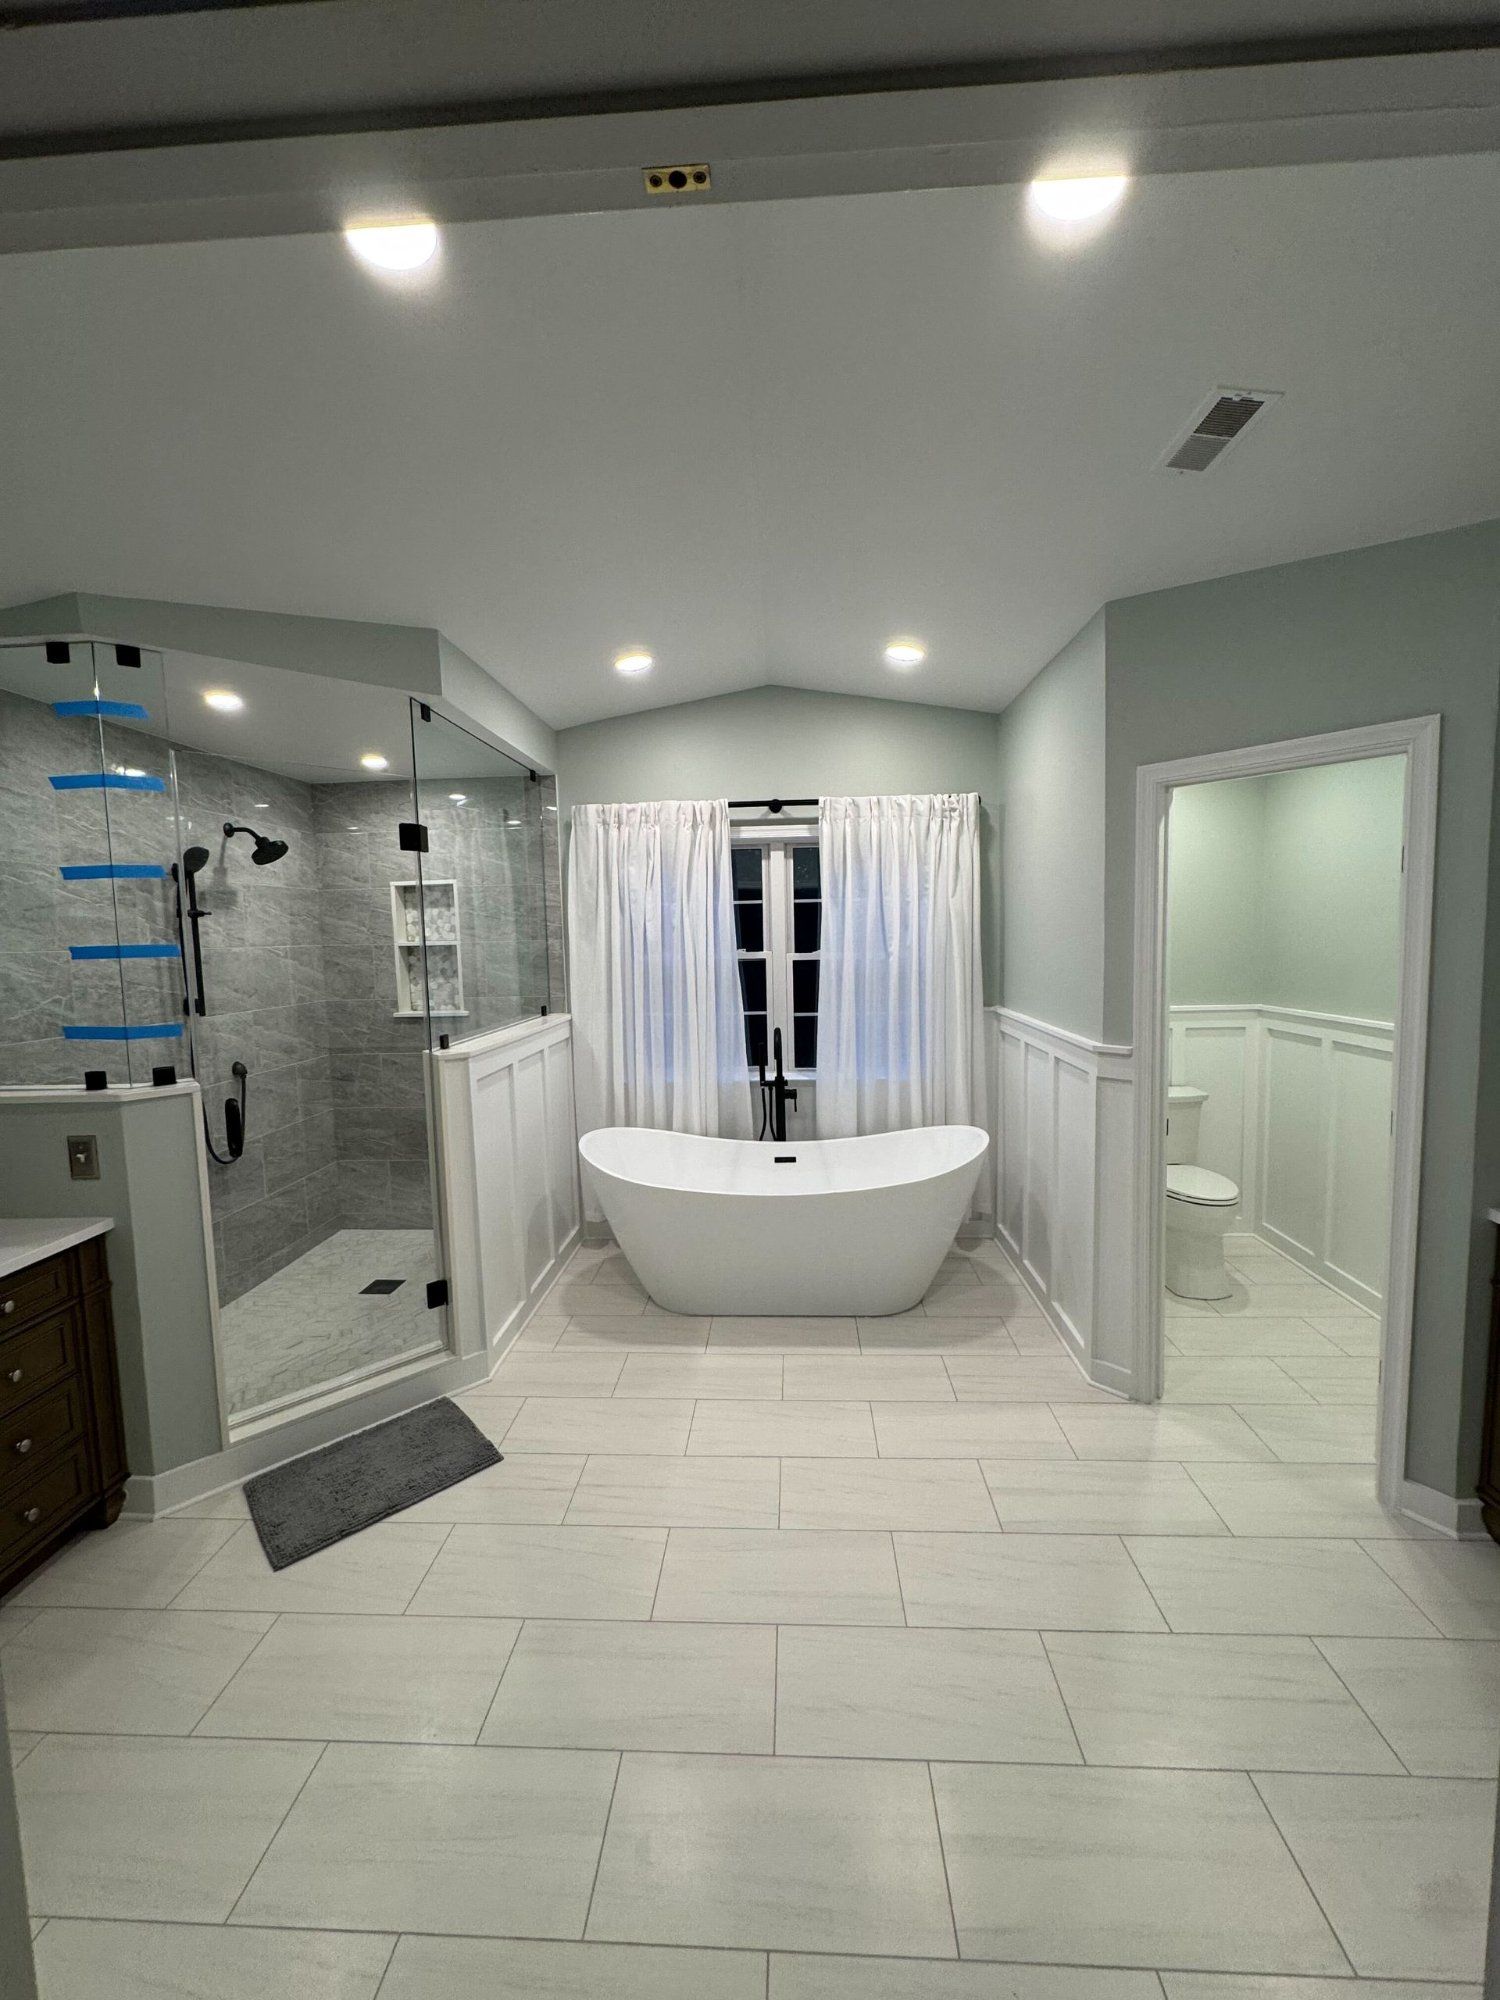
Recent Projects
See Our Work Up Close
 Bathroom
New
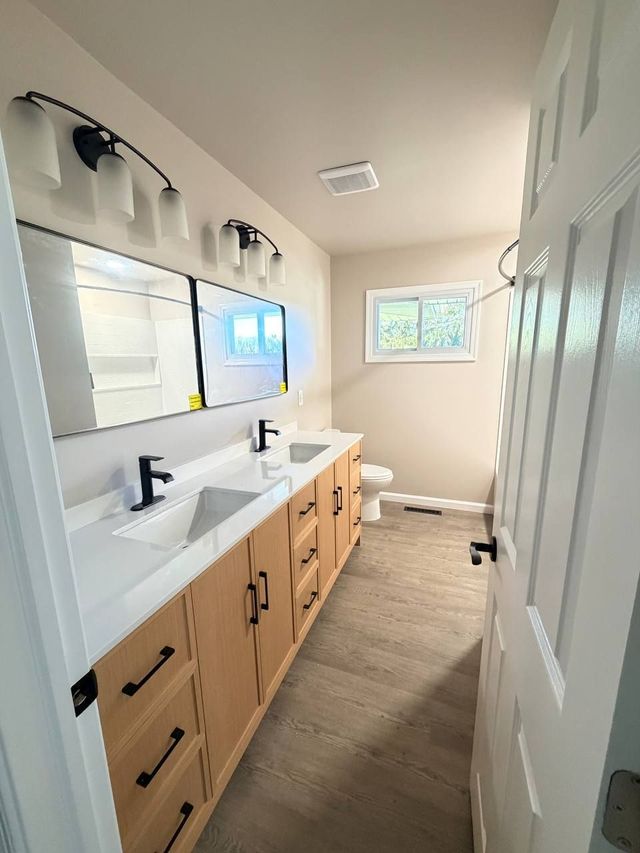
Double Vanity Bathroom Remodel in Westminster, MD
 Bathroom
New
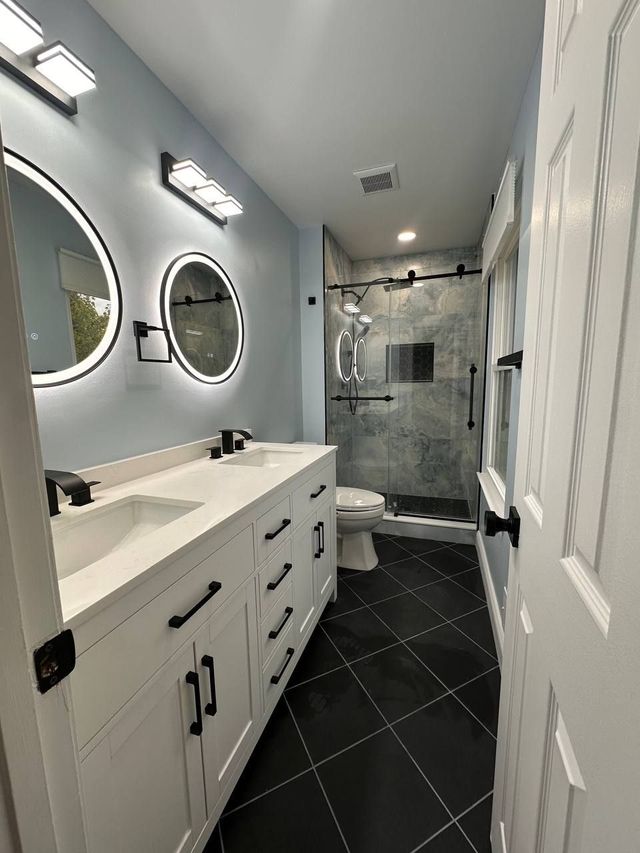
Double Vanity Bathroom Remodel in Reisterstown, MD
 Bathroom
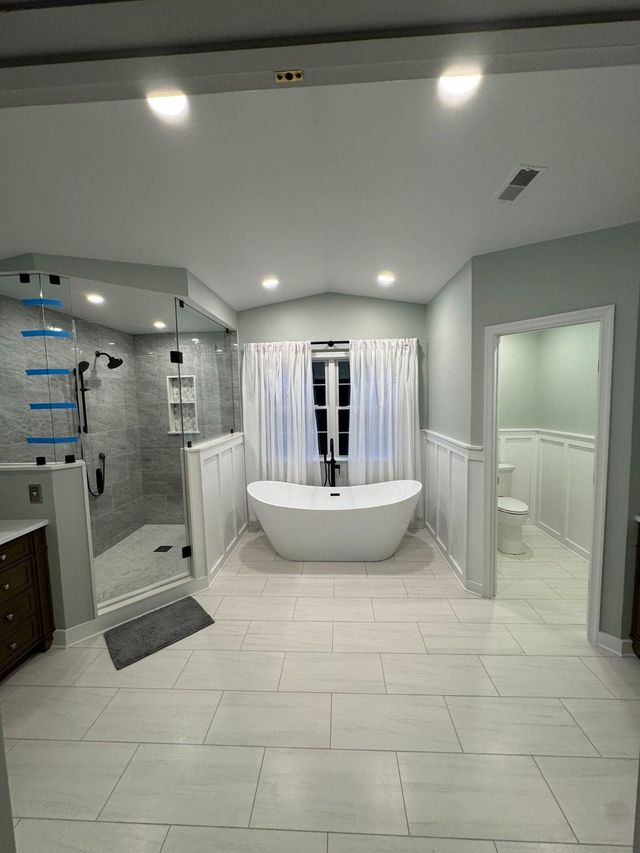
Primary Bathroom Remodel in Sykesville, MD
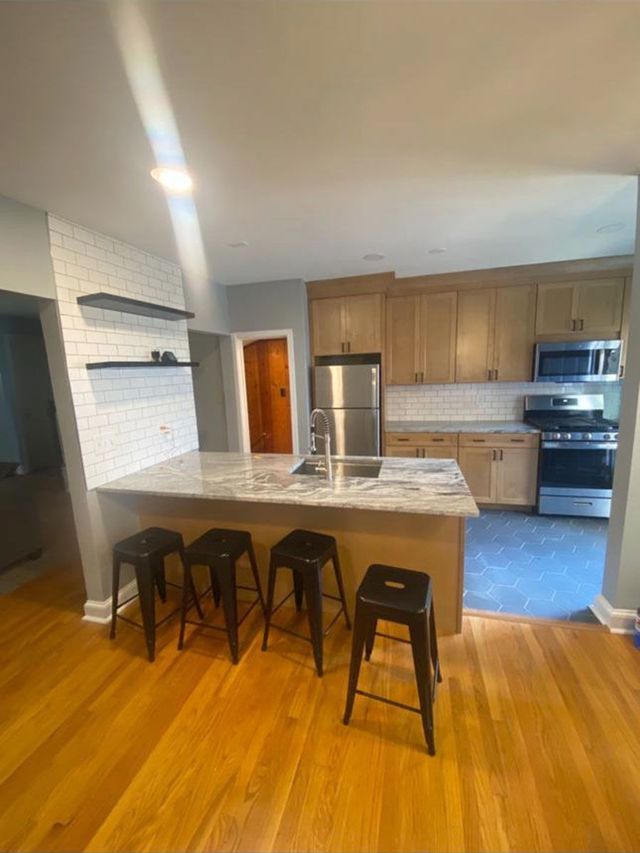 Kitchen
Open-Concept Kitchen Remodel in Towson, MD
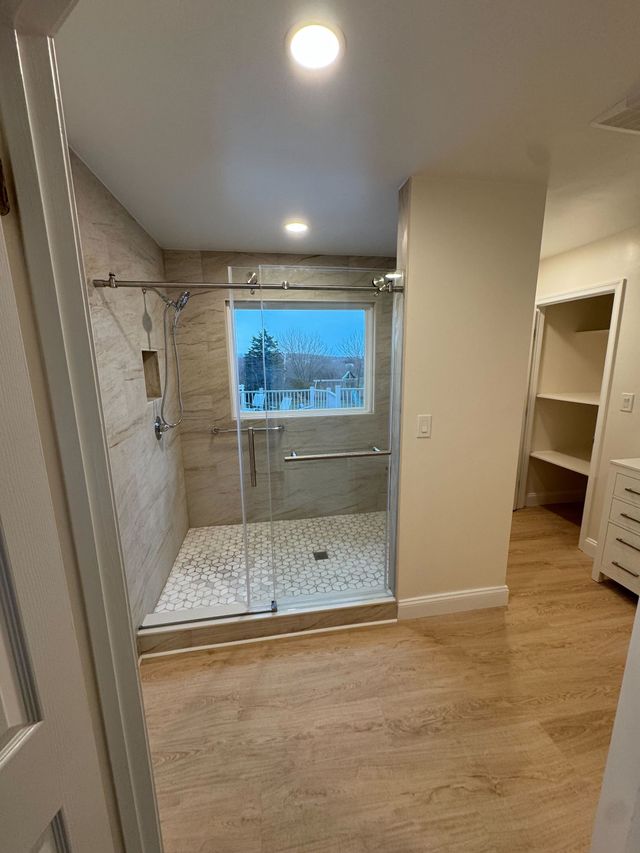 Bathroom
Outdated to Oasis: Bathroom Remodel in Bel Air, MD
Service areas
Find Your Town’s Service Page
Based in Reisterstown, we serve communities across Central Maryland. Choose a service, then your town for local costs, permit notes and FAQs.
Bathroom Remodeling in 124 Maryland communities. Pick your town for local pricing and FAQs, or see all bathroom remodeling →
Baltimore County 34 areas
- Arbutus
- Baldwin
- Baltimore City
- Catonsville
- Cockeysville
- Dundalk
- Essex
- Fullerton
- Gwynn Oak
- Halethorpe
- Kingsville
- Lansdowne
- Lutherville
- Middle River
- Milford Mill
- Nottingham
- Overlea
- Owings Mills
- Parkville
- Perry Hall
- Phoenix
- Pikesville
- Randallstown
- Reisterstown
- Riderwood
- Rosedale
- Sparks
- Sparrows Point
- Stevenson
- Timonium
- Towson
- White Marsh
- Windsor Mill
- Woodlawn
Harford County 15 areas
Howard County 18 areas
Anne Arundel County 19 areas
Carroll County 14 areas
Montgomery County 13 areas
Cecil County 4 areas
Kitchen Remodeling in 33 Maryland communities. Pick your town for local pricing and FAQs, or see all kitchen remodeling →
Baltimore County 14 areas
Howard County 4 areas
Carroll County 5 areas
Anne Arundel County 4 areas
Basement Remodeling in 20 Maryland communities. Pick your town for local pricing and FAQs, or see all basement remodeling →
Baltimore County 8 areas
Howard County 2 areas
Carroll County 6 areas
Anne Arundel County 2 areas
Harford County 1 areas
Frederick County 1 areas
Handyman Services in 102 Maryland communities. Pick your town for local pricing and FAQs, or see all handyman services →
Baltimore County 31 areas
- Arbutus
- Carney
- Catonsville
- Chase
- Cockeysville
- Dundalk
- Edgemere
- Essex
- Glyndon
- Gwynn Oak
- Halethorpe
- Hunt Valley
- Kingsville
- Lansdowne
- Middle River
- Nottingham
- Overlea
- Owings Mills
- Parkville
- Perry Hall
- Pikesville
- Randallstown
- Reisterstown
- Rosedale
- Sparks
- Sparrows Point
- Timonium
- Towson
- White Marsh
- Windsor Mill
- Woodlawn