
Project case study · Sykesville, MD
Primary Bathroom Remodel in Sykesville, MD
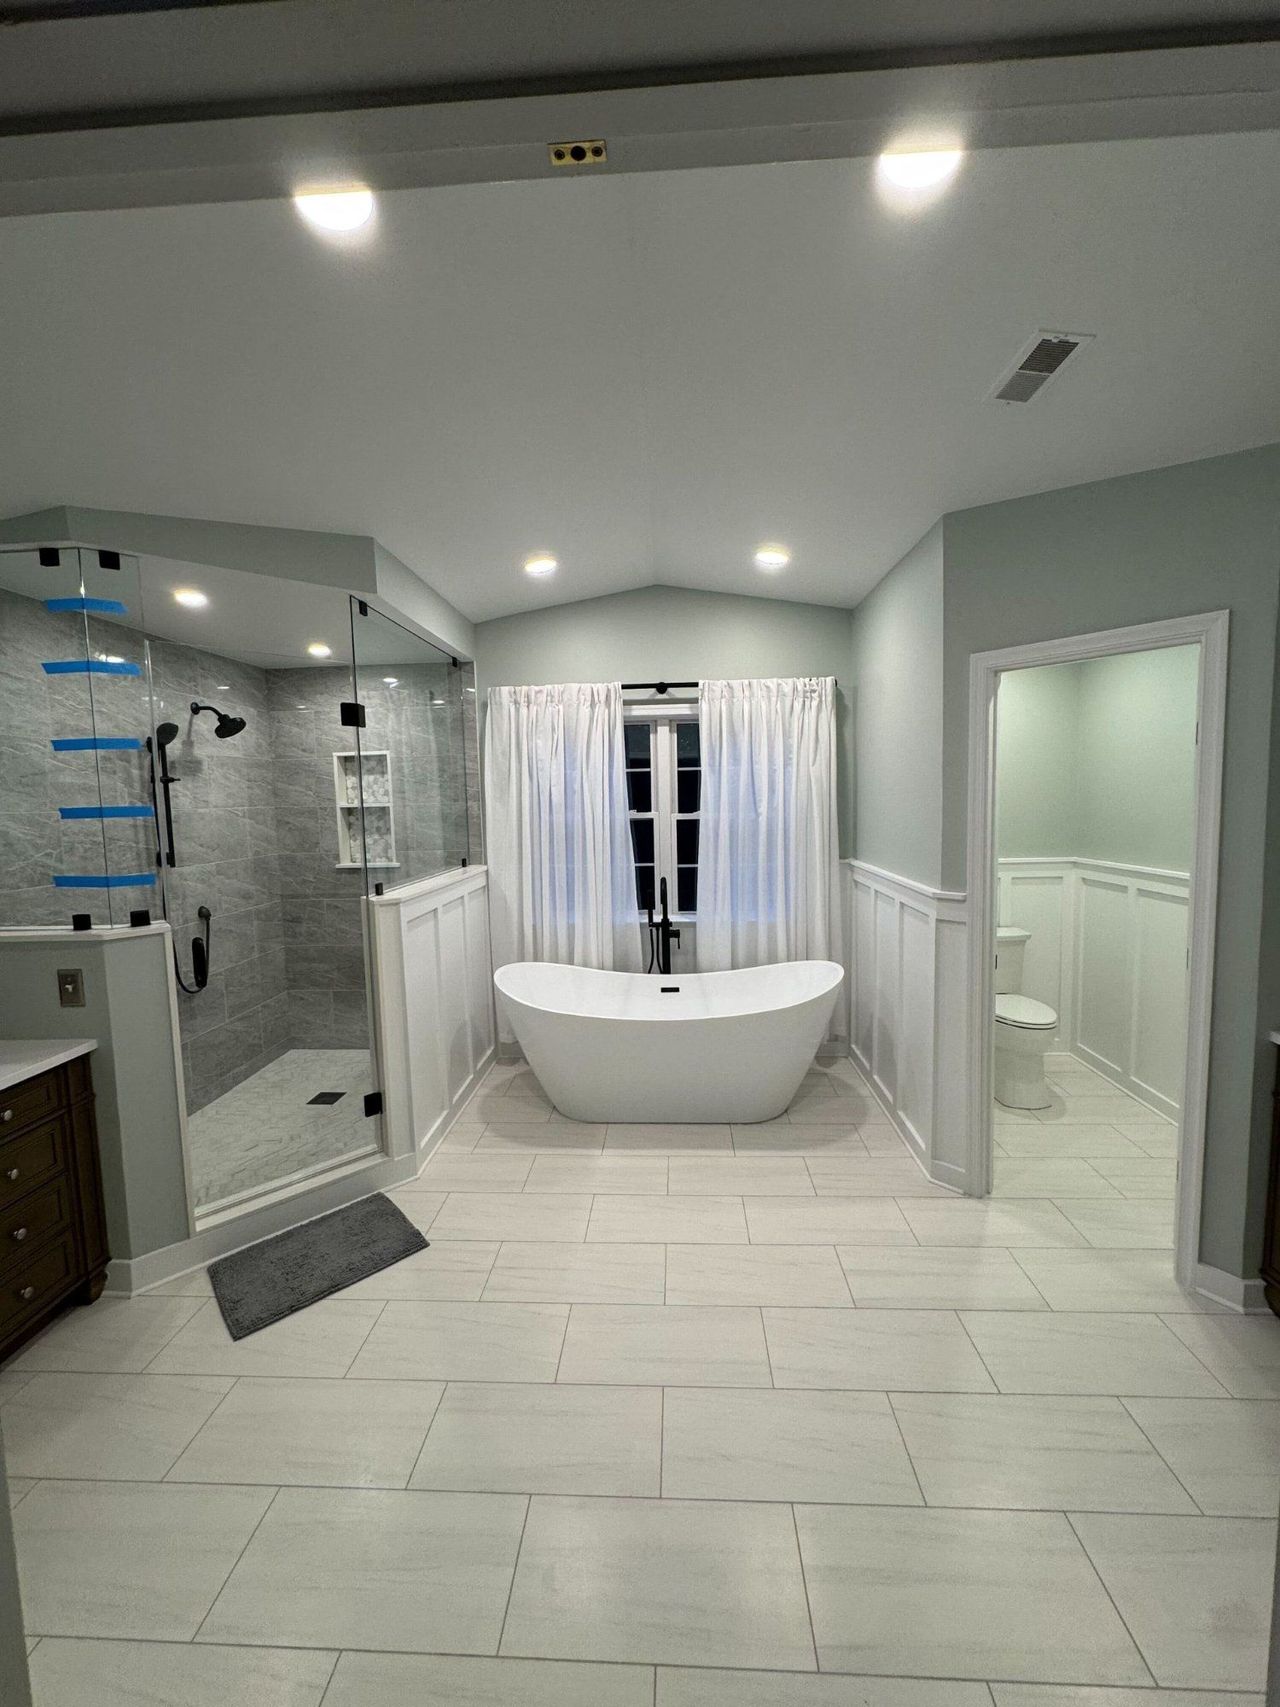
A dated 1990s-style primary bath with a tiled tub deck and a cramped framed shower, taken down to the studs and rebuilt as a bright, spa-style room: frameless glass walk-in shower, freestanding soaking tub, wood vanity and a private toilet room.
- Finished in 3 weeks and 2 days
- Three-person crew, one project manager
- Homeowners lived at home throughout
- Cleaned up every single day
This Sykesville project by the numbers
- 3 wks + 2 days from demolition to final walkthrough
- 3-person crew led by project manager Sabir
- $25k–$40k investment range for this scope
- 1 year labor warranty on the work
The before
A Big Bathroom That Didn’t Work
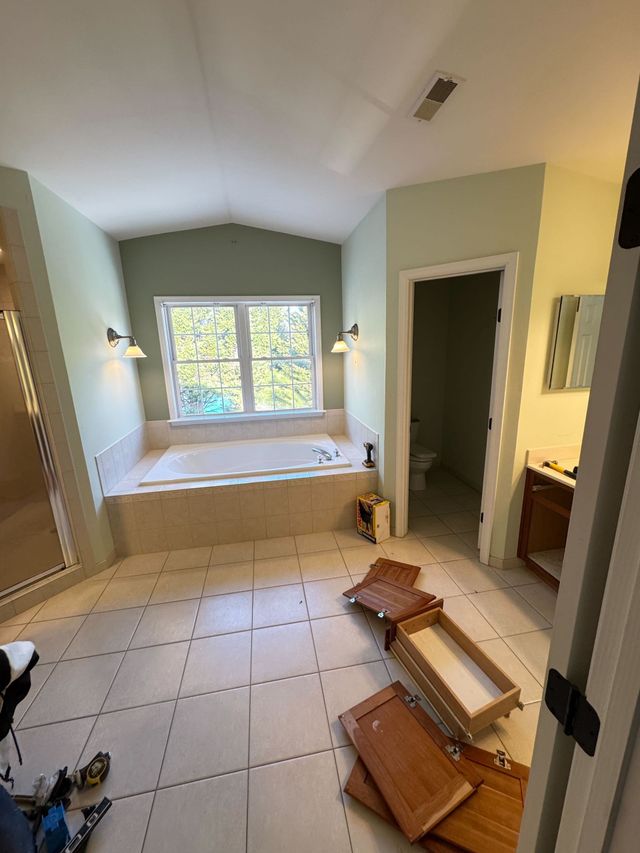
This Sykesville home had a generous primary bathroom with a vaulted ceiling and a large window, but the layout was stuck in the 1990s. Most of the floor space went to a tiled tub deck the homeowners rarely used, while the shower they used every day was the smallest part of the room.
They came to us after friends of theirs had us remodel their own primary bath. Their wish list was simple: a large walk-in shower with glass, a freestanding tub as the centerpiece, a warm wood vanity with real storage, and a toilet with its own private room.
- Beige tile floor and a tiled platform around a drop-in tub that rarely got used
- A small corner shower with a framed glass door and dated tile
- An oak vanity with little storage and old brass-finish sconces
- A big room with a vaulted ceiling that still felt boxed in and dim in the corners
How we built it
Down to the Studs, Done in 3 Weeks
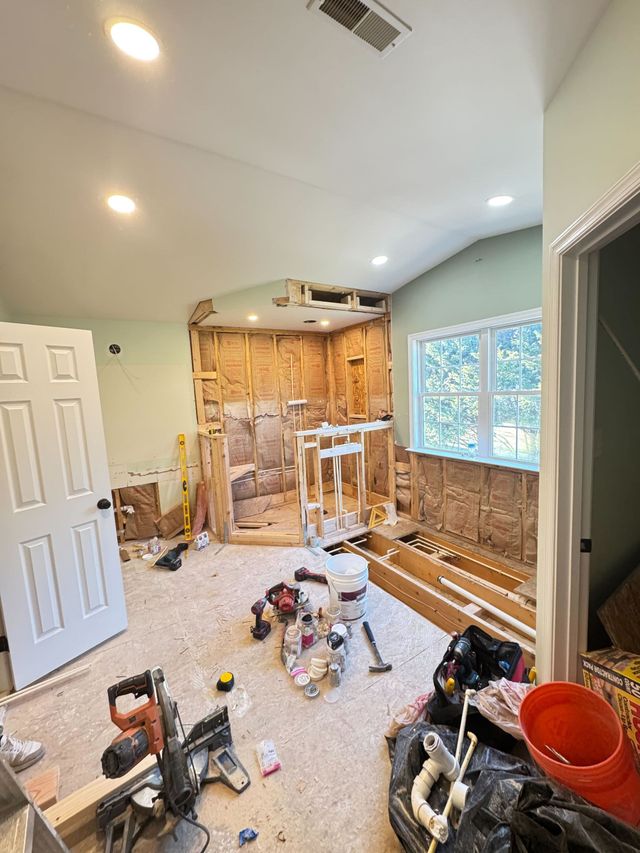
We quoted three weeks and finished in three weeks and two days. The homeowners kept living in the house the whole time, and the crew cleaned up at the end of every day so the rest of the home stayed usable.
- Week 1
Demo and rough-in
We removed the tub deck, shower, tile, vanity and flooring down to the studs and subfloor, then reframed the shower wall and niche and ran a new drain and supply lines through the floor for the freestanding tub.
- Week 1–2
Inspection-ready prep
New recessed lighting and wiring went in, the floor was checked and made flat and solid for large-format tile, and the shower was framed with a half-height knee wall.
- Week 2–3
Waterproofing and tile
The shower was fully waterproofed before the gray stone-look wall tile, niche and floor went in. Plank-style porcelain tile runs through the main room and toilet room.
- Week 3+
Finish and glass
Board-and-batten wainscoting, paint, vanity, fixtures, tub and filler, then the frameless glass was measured and installed and we did the final walkthrough.
The after
A Bright, Spa-Style Primary Bath
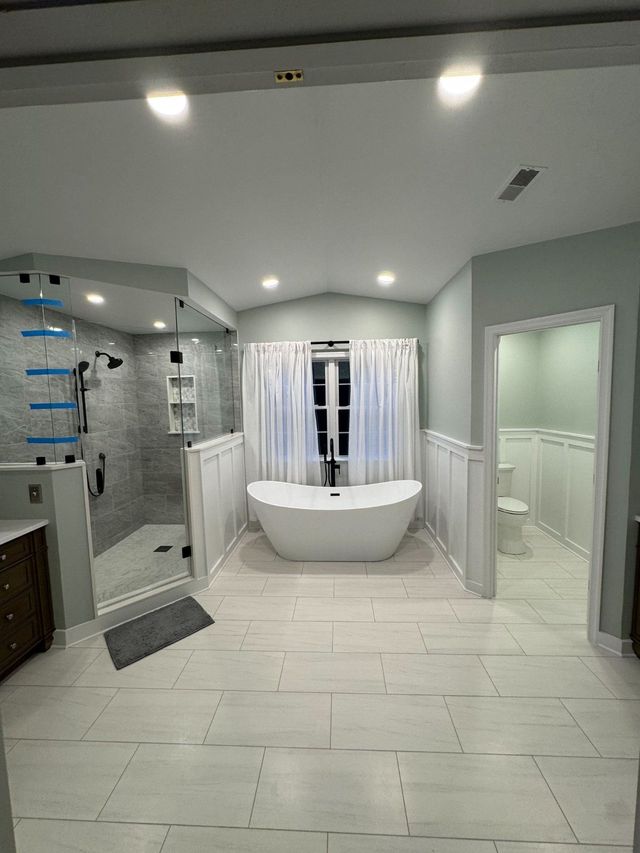
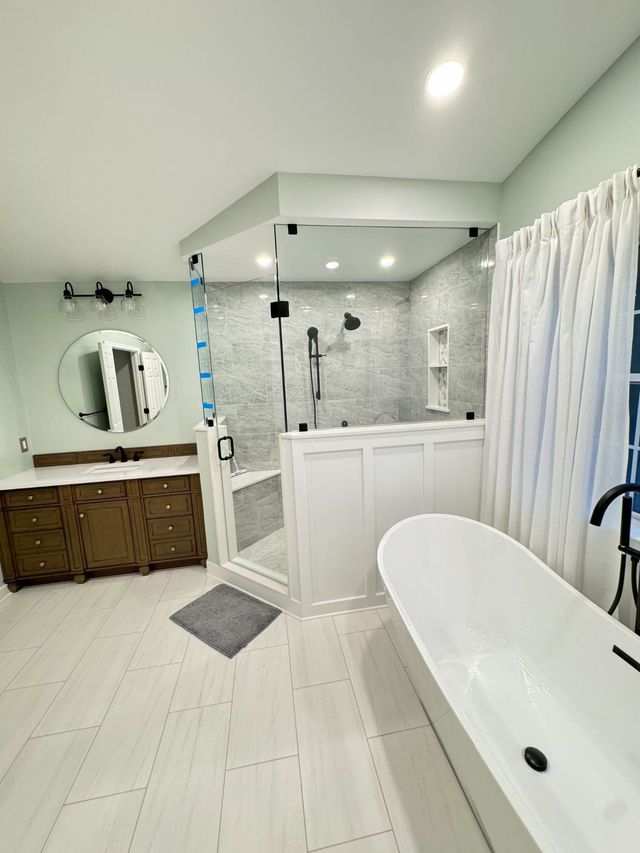
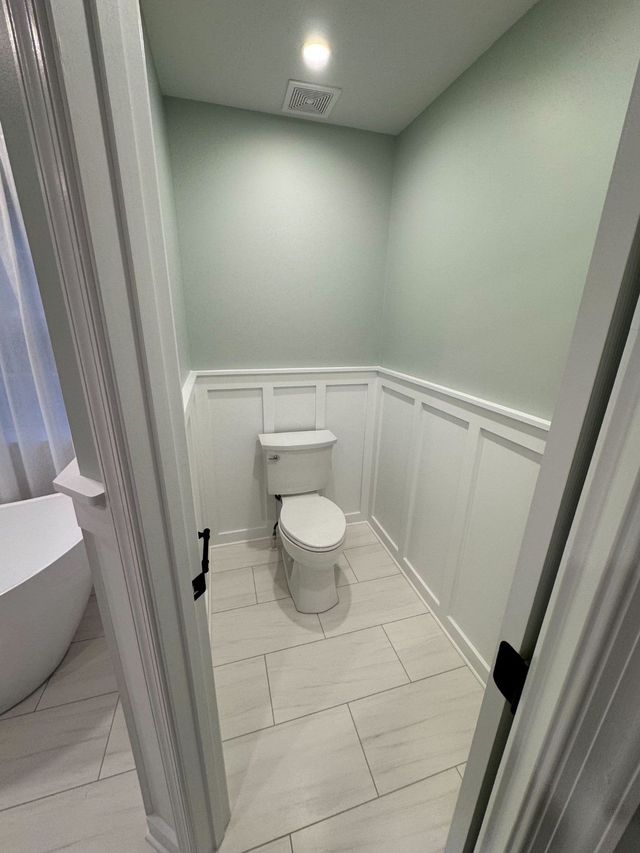
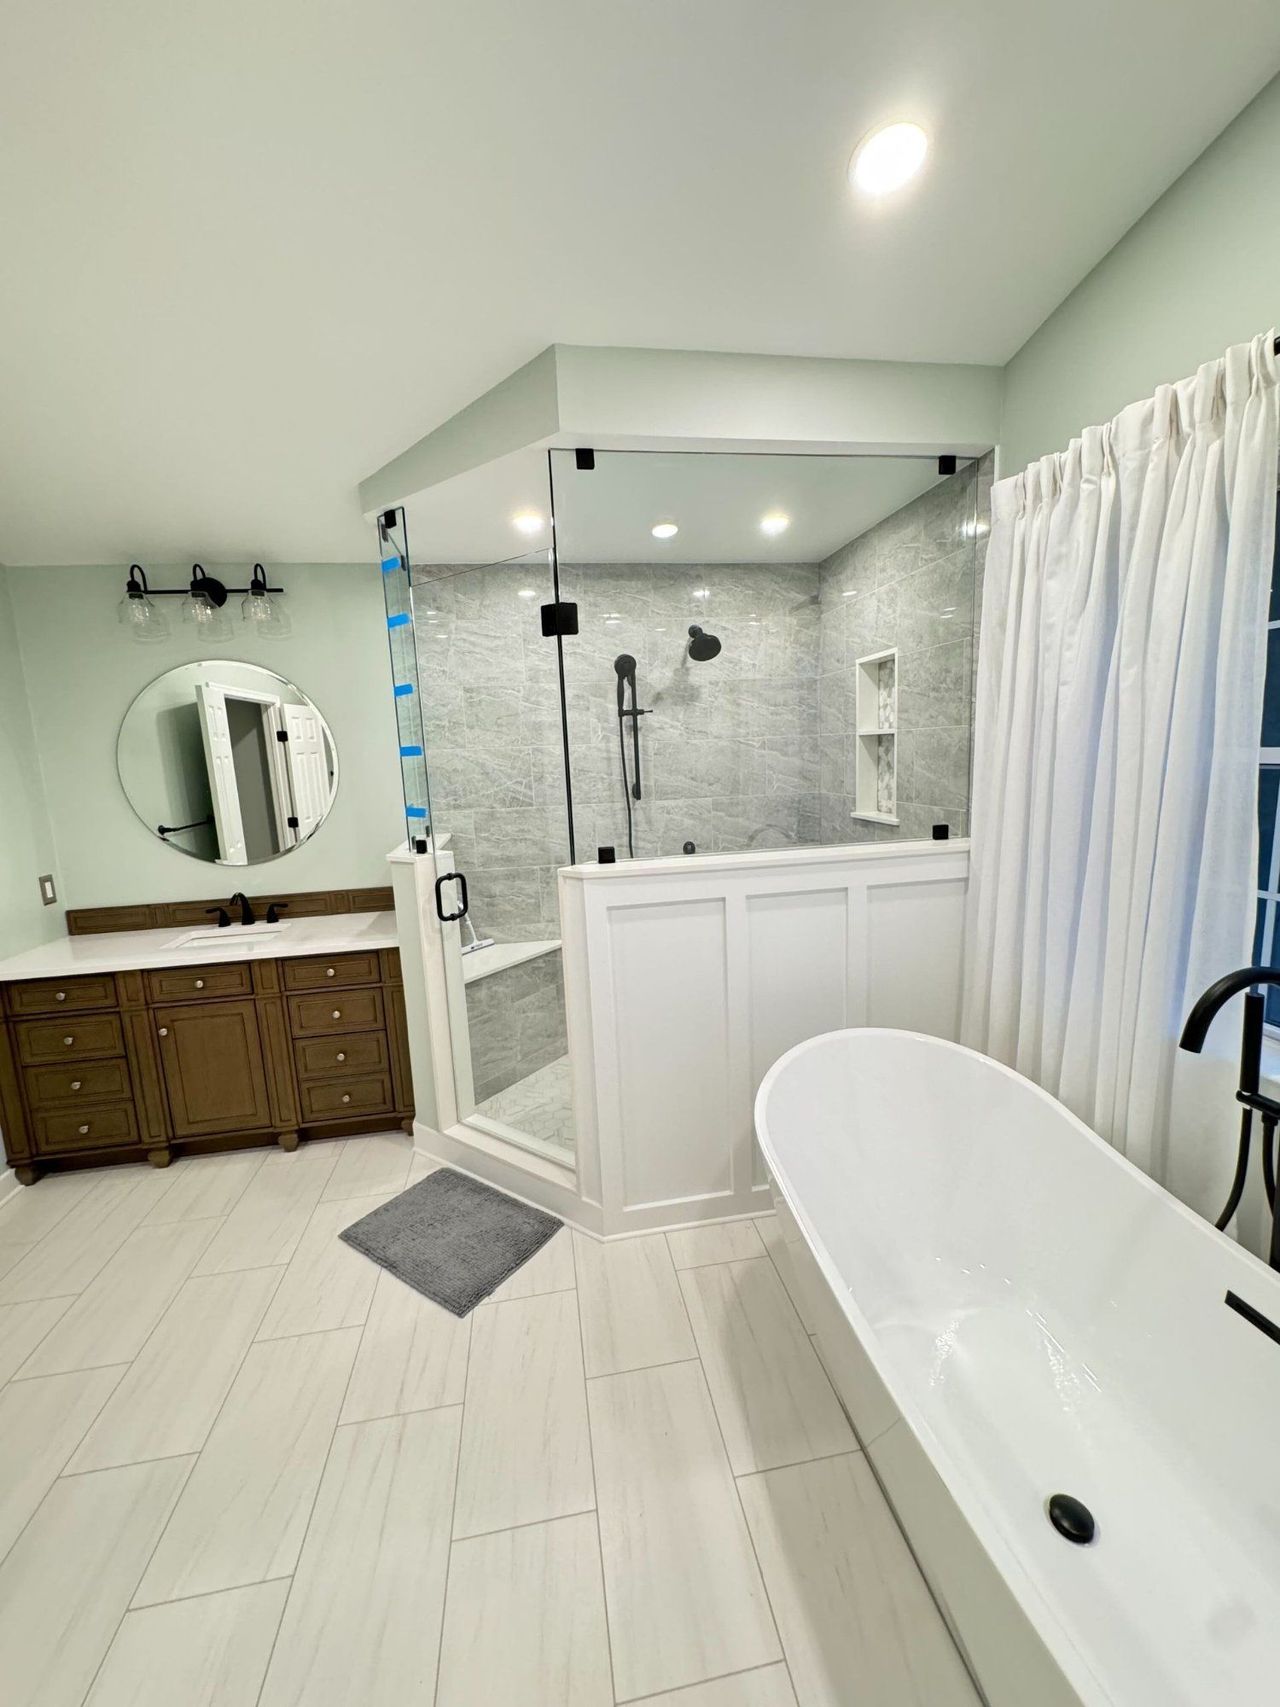
The tub now sits where the old deck was, so it’s the first thing you see from the door. The shower moved into the corner and grew into a full walk-in with glass, and the toilet got its own room.
Materials and finishes
- Shower Frameless glass on two sides, gray stone-look wall tile, built-in niche, matte black showerhead and handheld wand
- Tub White freestanding soaking tub centered under the window with a matte black floor-mounted filler
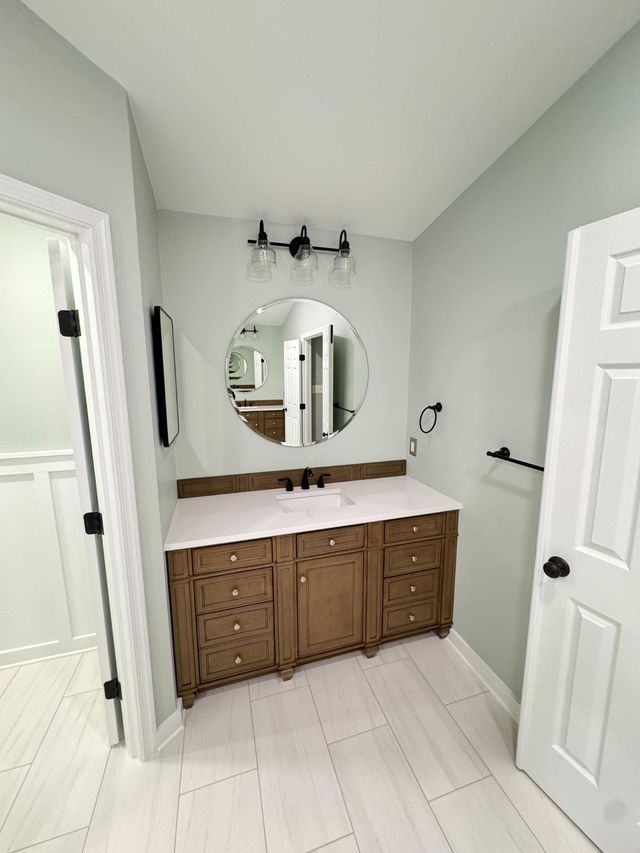
- Vanity Wood vanity with a white quartz top, matte black faucet and hardware, round mirror and three-light bar
- Toilet room Enclosed for privacy and finished with the same board-and-batten trim as the main room
- Floor Large plank-style porcelain tile laid through the whole bath: waterproof, easy to clean, no upkeep
- Walls and light Painted white wainscoting, soft sage-green walls and recessed LEDs across the vaulted ceiling
5-star Google review
What the Homeowner Said
“We had Handyman on Demand, LLC give us an estimate for our master bathroom. Our friends had used them for their master bathroom and we decided to give them a try. Their estimate was more than fair and the quality of work and work ethic was exceptional! The three man crew was amazing and Sabir was our project manager and he helped us every step of the way make decisions (when we needed help). They told us it would take 3 weeks and it took 3 weeks and 2 days! Would highly recommend them! Excellent quality and trustworthy! Every day they cleaned up so that we could go back to living in the same space.”
Planning your own?
What a Primary Bath Like This Costs in Sykesville
This project landed in the $25,000–$40,000 range. What drove the price: a full gut to the studs, moving the tub and shower plumbing, a fully waterproofed tile shower, frameless glass, a freestanding tub with a floor-mounted filler, and custom wainscoting throughout.
A simpler primary bath that keeps the existing layout usually runs $12,000–$25,000. For a full breakdown, read our guide on how much a bathroom remodel costs in Maryland. We finance with 0% APR options, and every estimate is written and itemized.
Remodels that move plumbing or add circuits in Sykesville go through Carroll County permitting; we handle the permits and inspections for you.
Remodeling a bathroom near Sykesville?
See our Sykesville bathroom remodeling page, all Carroll County bathroom remodeling, or our full bathroom remodeling services.
Want Results Like This in Your Home?
Tell us what isn’t working in your bathroom. We’ll come out, measure, and give you a written, itemized estimate, free.
Areas We Serve
Bathroom Remodeling Across Maryland
Besides Sykesville, we remodel bathrooms in these Maryland communities:
- Arbutus, MD
- Baldwin, MD
- Baltimore City, MD
- Catonsville, MD
- Cockeysville, MD
- Dundalk, MD
- Essex, MD
- Fullerton, MD
- Gwynn Oak, MD
- Halethorpe, MD
- Kingsville, MD
- Lansdowne, MD
- Lutherville, MD
- Middle River, MD
- Milford Mill, MD
- Nottingham, MD
- Overlea, MD
- Owings Mills, MD
- Parkville, MD
- Perry Hall, MD
- Phoenix, MD
- Pikesville, MD
- Randallstown, MD
- Reisterstown, MD
- Riderwood, MD
- Rosedale, MD
- Sparks, MD
- Sparrows Point, MD
- Stevenson, MD
- Timonium, MD
- Towson, MD
- White Marsh, MD
- Windsor Mill, MD
- Woodlawn, MD
- Aberdeen, MD
- Abingdon, MD
- Bel Air, MD
- Churchville, MD
- Darlington, MD
- Edgewood, MD
- Fallston, MD
- Forest Hill, MD
- Havre de Grace, MD
- Jarrettsville, MD
- Joppa, MD
- Norrisville, MD
- Pylesville, MD
- Street, MD
- Whiteford, MD
- Clarksville, MD
- Columbia, MD
- Cooksville, MD
- Dayton, MD
- Elkridge, MD
- Ellicott City, MD
- Fulton, MD
- Glenelg, MD
- Glenwood, MD
- Hanover, MD
- Highland, MD
- Jessup, MD
- Laurel, MD
- North Laurel, MD
- Savage, MD
- West Friendship, MD
- Woodbine, MD
- Woodstock, MD
- Annapolis, MD
- Arnold, MD
- Brooklyn Park, MD
- Crofton, MD
- Crownsville, MD
- Davidsonville, MD
- Deale, MD
- Edgewater, MD
- Gambrills, MD
- Glen Burnie, MD
- Linthicum, MD
- Marley, MD
- Millersville, MD
- Odenton, MD
- Pasadena, MD
- Riva, MD
- Severn, MD
- Severna Park, MD
- Shady Side, MD
- Boring, MD
- Eldersburg, MD
- Finksburg, MD
- Hampstead, MD
- Keymar, MD
- Lisbon, MD
- Manchester, MD
- Mount Airy, MD
- New Windsor, MD
- Taneytown, MD
- Union Bridge, MD
- Upperco, MD
- Westminster, MD
- Bethesda, MD
- Brinklow, MD
- Burtonsville, MD
- Chevy Chase, MD
- Clarksburg, MD
- Damascus, MD
- Gaithersburg, MD
- Germantown, MD
- Laytonsville, MD
- Olney, MD
- Potomac, MD
- Rockville, MD
- Silver Spring, MD