
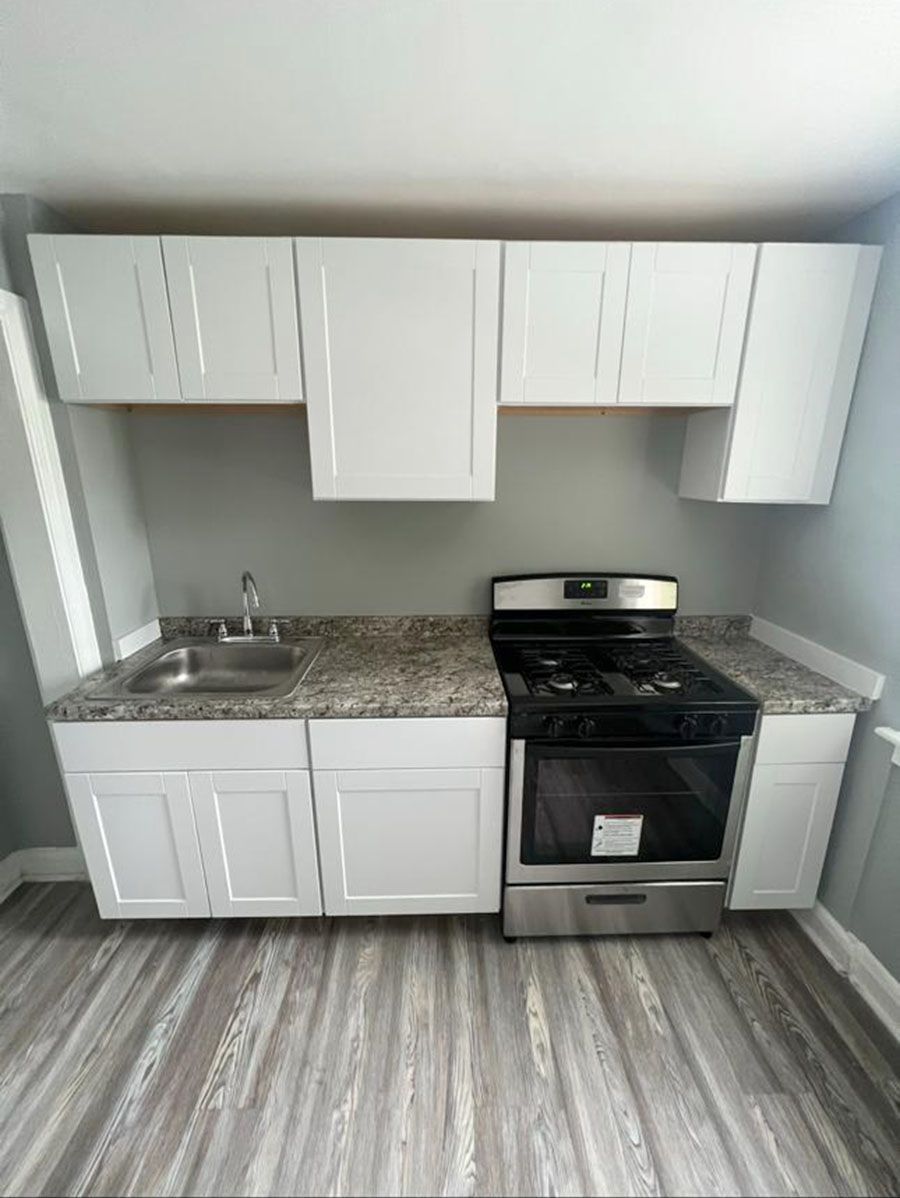
Fallston kitchen remodeling
Kitchen Remodeling in Fallston, MD
Handyman on Demand remodels Fallston kitchens for practical daily use and lasting value. We update closed layouts, dated finishes, lighting, storage, and structural connections to dining or family rooms while matching the traditional and modern homes found throughout this Harford County community.
- Licensed & insured, MHIC #117279
- Written, itemized estimates
- 1-year labor warranty
- 0% APR financing available
Free · No obligation
Get Your Fallston Kitchen Estimate
- 1
Send the form
About a minute. A photo of your kitchen helps but is optional.
- 2
We call you back
Usually the same business day, to set a time that works for you.
- 3
Free in-home visit
We measure, check walls, wiring and plumbing, and talk budget.
- 4
Written, itemized quote
A clear price and a realistic schedule. No pressure.
Up to $2,000 off a full kitchen remodel · military, senior & teacher discounts · 0% APR financing for qualified homeowners
Call (410) 949-0063Request a Free Kitchen Estimate
Tell us a little about your kitchen. We reply within 2 hours during business hours.
Free Estimate Form
Fallston homes at a glance
- 1977 median year homes were built
- 17% of homes built since 2000
- 97% owner-occupied homes
- 99% detached single-family homes
- $562k median home value
Source: U.S. Census Bureau, American Community Survey ACS 2024 5-year estimates for Fallston.
Local housing
Fallston Homes Need Practical Kitchen Updates
Fallston CDP has a strong owner-occupied, detached-home profile. About 97% of homes are owner occupied, and 99% are detached. The median home value is $562,300. That makes durable materials and a layout that supports resale important. Many homeowners want better storage, stronger lighting, and finishes that suit both traditional and modern home designs without making the kitchen feel out of place.
The median home was built in 1977. About 57% of homes date from 1960 to 1979, while 21% were built from 1980 to 1999. These homes often have closed kitchens, soffits, dated laminate, builder layouts, or wasted corners. The 17% built since 2000 may need upgrades from builder-grade maple or thermofoil cabinets, entry-level granite, limited pantry space, and basic lighting.
Common kitchen problems we fix in Fallston
- 01
Closed, Dated Kitchen Layouts
Fallston’s 1960s and 1970s ranchers and split-levels often separate the kitchen from the dining or family room. Removing a wall or opening part of it can improve sightlines, but the structure, electrical work, and permits must be reviewed before construction begins.
- 02
Limited Storage And Counter Space
Older kitchens may have small cabinets, soffits, wasted corners, or no useful pantry. A better cabinet plan can add drawers, pullouts, and dedicated storage. In 1980s and 1990s homes, enlarging an island may also improve prep space without changing the whole footprint.
- 03
Aging Finishes And Lighting
Laminate counters, dated cabinet finishes, undersized range hoods, and limited lighting are common concerns in older Fallston homes. New quartz or granite, cabinet painting or refacing, and upgraded electrical and task lighting can make the room easier to use every day.
Project photos
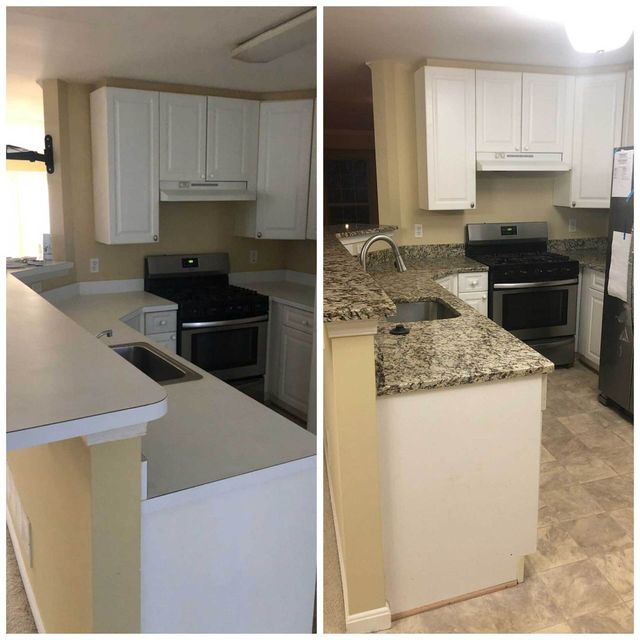
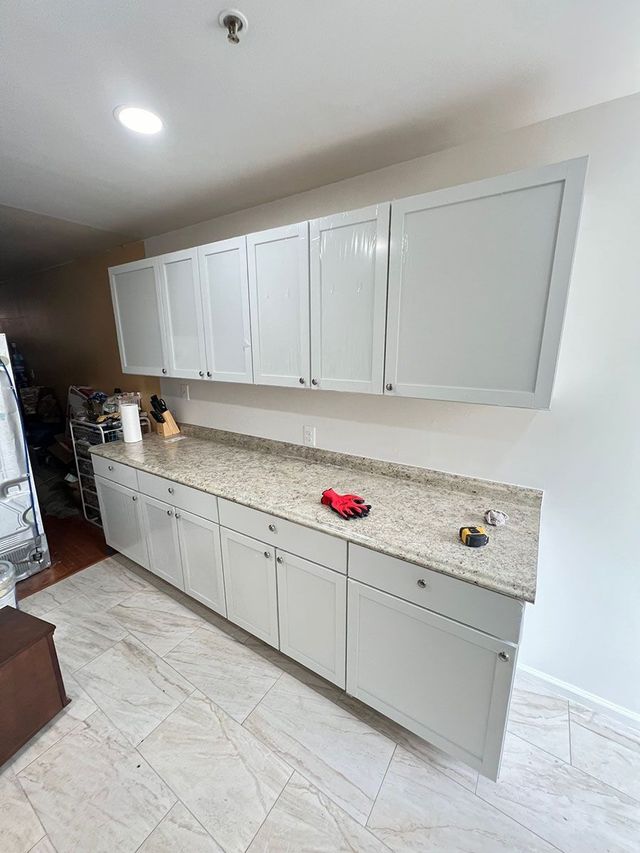
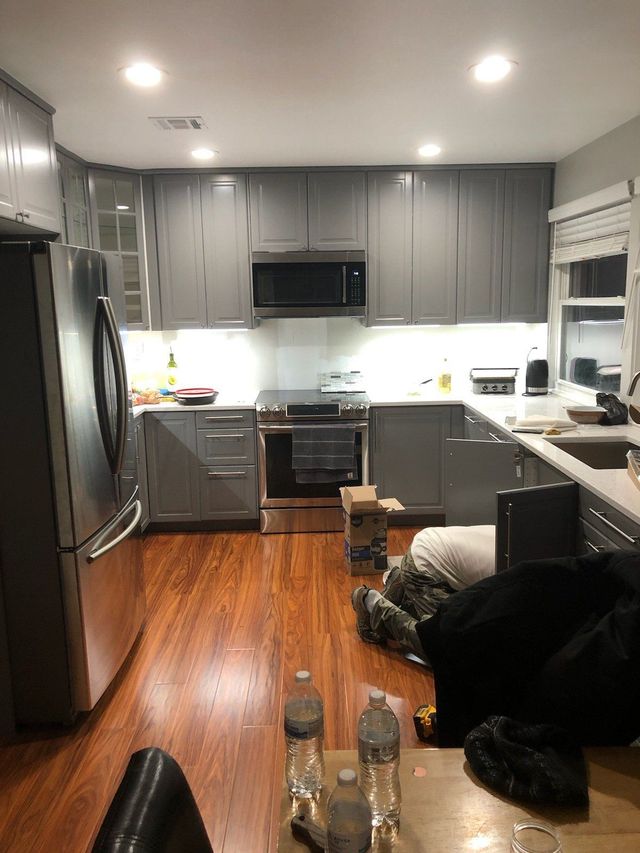
Recent Kitchen Remodels by Our Crew
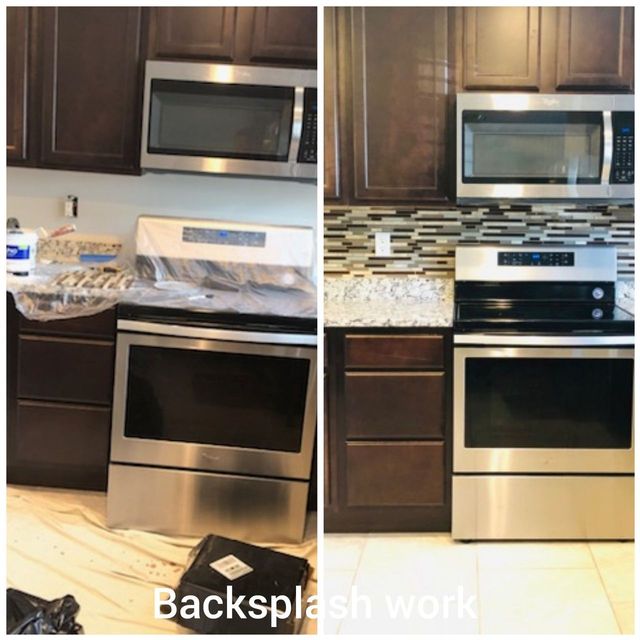
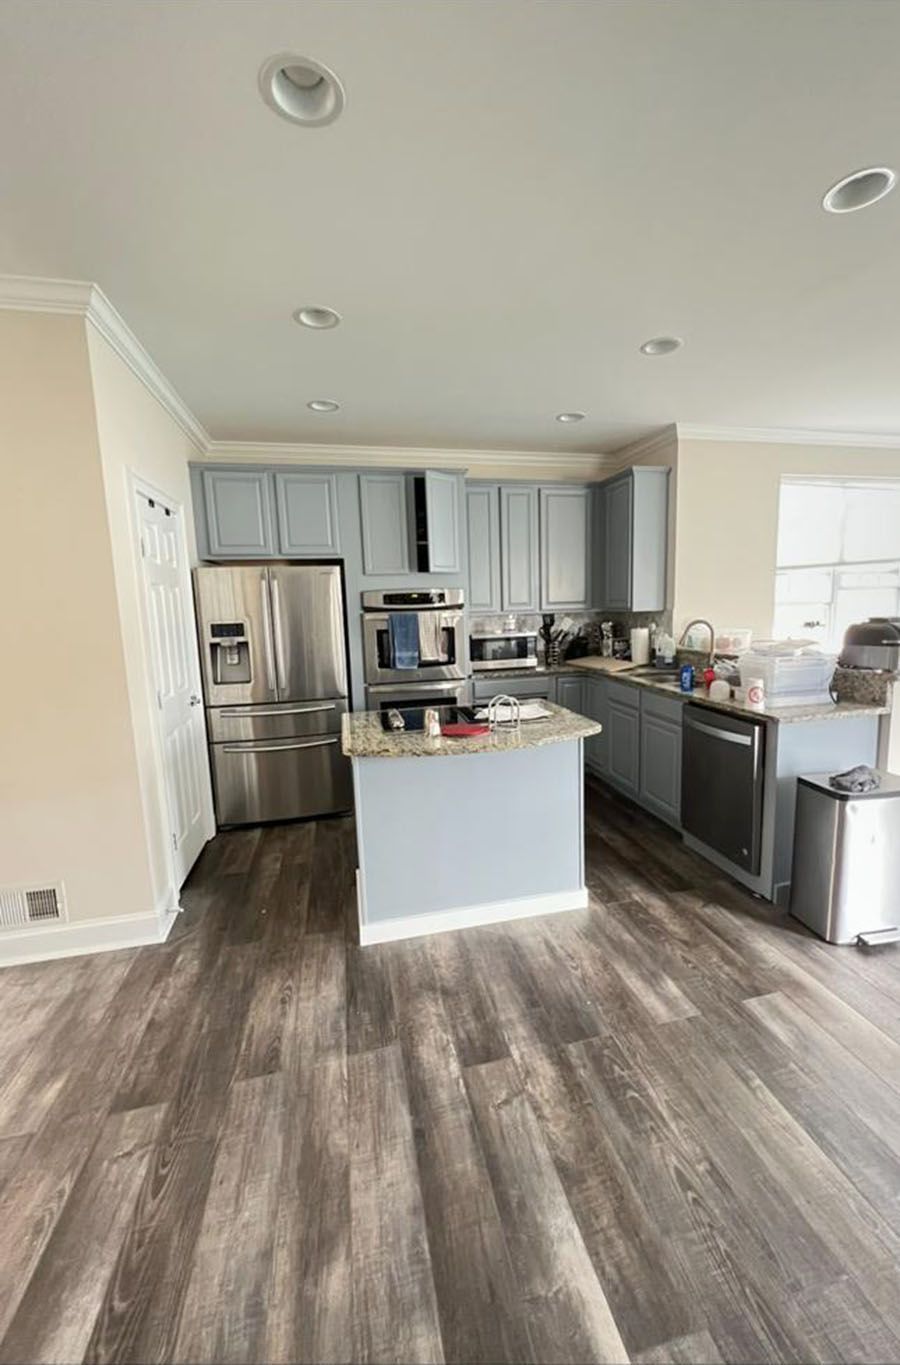
Real kitchens our own crew remodeled for Maryland homeowners. No stock photos. These are the same upgrades we plan and build for Fallston homes.
4.9 on Google · 93 reviews
What Our Customers Say About Us
“This company is top-notch. The project was completed with exceptional attention to detail, and the quality of work met expectations. Their pricing was fair and transparent, and communication throughout the entire process was clear, timely, and professional.”
“Excellent service! I couldn’t ask for anything more! They were quick to respond to my situation. They were fast, knowledgeable and very efficient in their work. I have used this company for all of my jobs on my home in the last 5 years.”
Popular in Fallston
Kitchen Projects Fallston Homeowners Ask For
-
Full Kitchen Remodel
A full remodel suits Fallston’s older detached homes when cabinets, flooring, lighting, counters, and the working layout all need attention. We coordinate the upgrades around the home’s existing style and structure.
-
Open-Concept Wall Removal
Many 1960s and 1970s kitchens were closed off from dining or family rooms. We check whether a wall is load-bearing, plan beam support when needed, and coordinate permits before opening the space.
-
New Cabinets
New cabinets replace worn laminate, dated oak, and limited builder-grade storage. We design practical drawers, pantry space, and corner solutions for Fallston’s rancher, split-level, and newer detached homes.
-
Quartz Or Granite Countertops
Quartz or granite provides a durable upgrade for Fallston kitchens with dated laminate or entry-level counters. We match the surface to new or refreshed cabinets and plan the installation around the existing layout.
See every service on our kitchen remodeling page.
Pricing
Fallston Kitchen Remodeling Costs
A mid-range remodel is often the most typical fit for Fallston’s owner-occupied detached homes, especially those built from 1960 to 1999. That tier costs $35,000-$65,000 and can cover cabinets, quartz or granite, flooring, lighting, and appliance hookups. A cosmetic refresh runs $15,000-$30,000, while an open-concept or structural remodel costs $75,000-$120,000+. Cabinet lead times, permits, inspections, wall conditions, and plumbing or electrical changes can move the final cost.
Cabinets are usually ordered 4–8 weeks before demo, so the kitchen is only torn out once materials are on hand.
| Project | Typical range | Timeline |
|---|---|---|
| Cosmetic refresh Paint or reface cabinets, new counters, backsplash, lighting | $15,000–$30,000 | about 1–2 weeks |
| Mid-range remodel New cabinets, quartz or granite, flooring, lighting | $35,000–$65,000 | about 3–6 weeks |
| High-end / open concept Wall removal, layout changes, premium finishes | $75,000–$120,000+ | about 6–10 weeks |
Permits and inspections
The Harford County Department of Inspections, Licenses and Permits handles permits for Fallston kitchen work. Structural wall removal, new electrical circuits, plumbing relocations, and gas-line changes typically require permits and inspections. We pull the required permits, coordinate the work, and schedule inspections so the project follows the county process from planning through completion.
Questions
Fallston Kitchen Remodeling FAQs
What does a kitchen remodel typically cost in Fallston?
For many Fallston homes, a mid-range remodel costs $35,000-$65,000. It can include new cabinets, quartz or granite, flooring, lighting, and appliance hookups. A cosmetic refresh costs $15,000-$30,000, while an open-concept or structural project costs $75,000-$120,000+. The home’s layout, materials, wall conditions, permits, and utility changes affect the total.
Which countertop works best for Fallston homes: quartz, granite, or butcher block?
Quartz offers a consistent, low-maintenance finish that works well with painted or new cabinets. Granite provides natural variation and suits traditional detached homes. Butcher block can add warmth, especially in a kitchen with painted cabinets, but needs more care. We compare the materials with your cabinet style, use, budget, and maintenance preferences.
Do you offer financing or discounts for Fallston kitchen remodeling?
Qualified homeowners can apply for 0% APR financing through Enhancify. Handyman on Demand also offers military, senior, and teacher discounts. A full kitchen remodel may qualify for up to $2,000 off. We provide a free in-home estimate so the scope and available options are clear before work begins.
Which permits does a Fallston kitchen remodel need?
The Harford County Department of Inspections, Licenses and Permits reviews kitchen permits in Fallston. Wall removal, new circuits, plumbing moves, and gas-line work commonly require permits and inspections. We identify the permit needs, pull the permits, and schedule inspections as part of the project process.
Can you open a wall between my Fallston kitchen and dining room?
Often, yes, but the wall must first be checked for structural support. If it is load-bearing, the plan may require a properly sized beam and related construction. Electrical, HVAC, plumbing, and finish work also need review. We handle the permit process and coordinate inspections before and during the opening.
Nearby
Also Remodeling Kitchens Near Fallston
Kitchen remodeling services · Bathroom remodeling in Fallston · Handyman services in Fallston
More from our crew
Other Services in Fallston
The same licensed, Reisterstown-based crew also handles these projects for Fallston homeowners.
Ready to Remodel Your Fallston Kitchen?
Ready to discuss your Fallston kitchen? Schedule a free in-home estimate with our team and plan improvements around your home’s structure.
Areas We Serve
Kitchen Remodeling Across Maryland
Besides Fallston, we remodel kitchens in these Maryland communities:
Baltimore County
- Catonsville, MD
- Essex, MD
- Glyndon, MD
- Gwynn Oak, MD
- Hampton, MD
- Lutherville, MD
- McDonogh, MD
- Middle River, MD
- Owings Mills, MD
- Reisterstown, MD
- Timonium, MD
- Towson, MD
- White Marsh, MD
Carroll County
Howard County
Harford County
Anne Arundel County
Montgomery County