
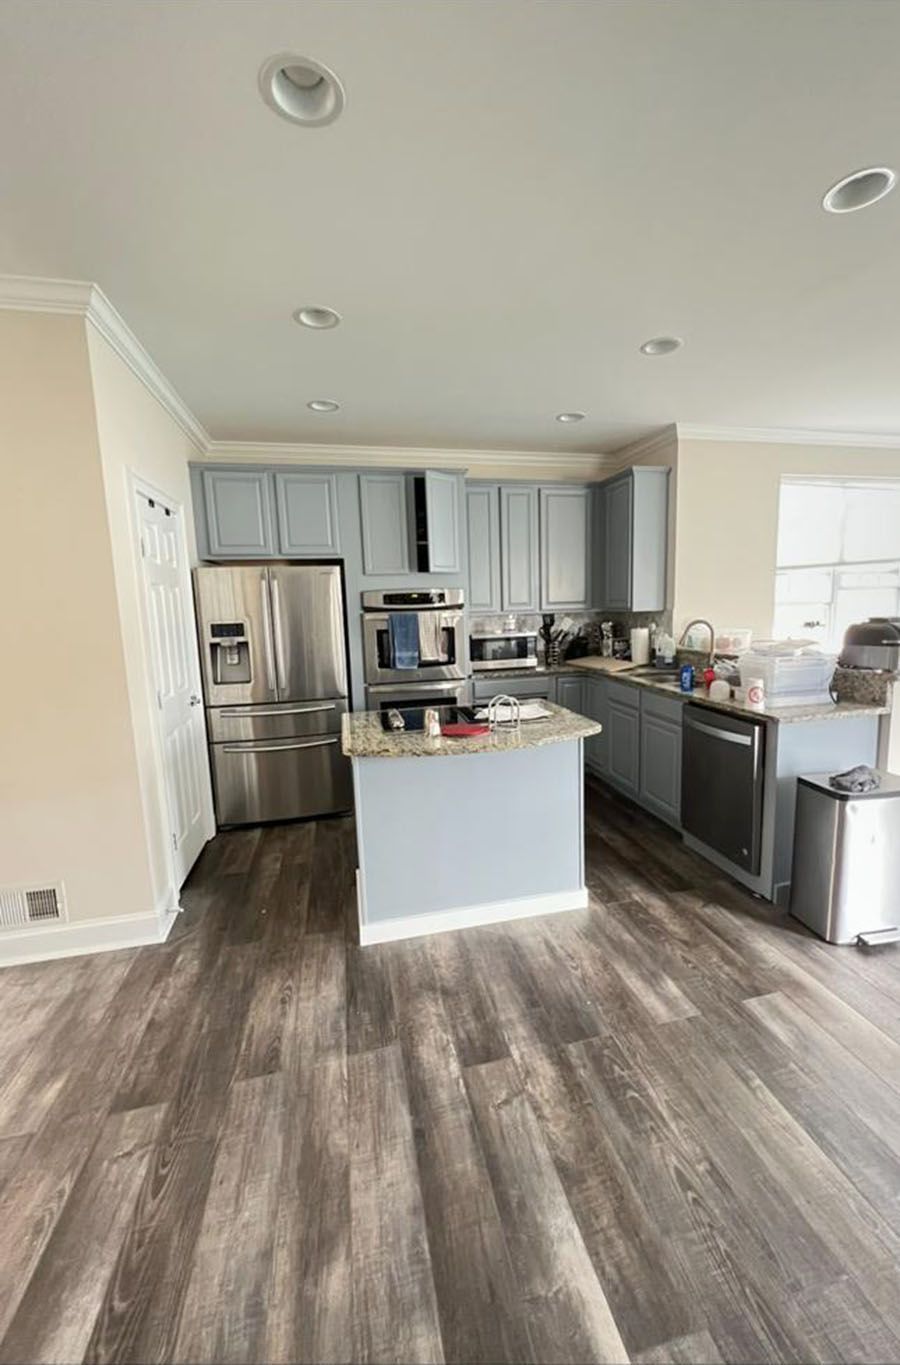
Kitchen remodeling near McDonogh
Kitchen Remodeling in McDonogh, MD
Handyman on Demand remodels kitchens across McDonogh’s 21117 ZIP code area, from narrow townhome layouts to builder-era kitchens. We handle cabinets, counters, lighting, storage, flooring, and permitted layout changes with one in-house crew serving homeowners four miles from our Reisterstown shop.
- Licensed & insured, MHIC #117279
- Written, itemized estimates
- 1-year labor warranty
- 0% APR financing available
Free · No obligation
Get Your McDonogh Kitchen Estimate
- 1
Send the form
About a minute. A photo of your kitchen helps but is optional.
- 2
We call you back
Usually the same business day, to set a time that works for you.
- 3
Free in-home visit
We measure, check walls, wiring and plumbing, and talk budget.
- 4
Written, itemized quote
A clear price and a realistic schedule. No pressure.
Up to $2,000 off a full kitchen remodel · military, senior & teacher discounts · 0% APR financing for qualified homeowners
Call (410) 949-0063Request a Free Kitchen Estimate
Tell us a little about your kitchen. We reply within 2 hours during business hours.
Free Estimate Form
McDonogh homes at a glance
- 1993 median year homes were built
- 30% of homes built since 2000
- 55% owner-occupied homes
- 45% apartment / condo homes
- $387k median home value
Source: U.S. Census Bureau, American Community Survey ACS 2024 5-year estimates for the McDonogh ZIP code.
Local housing
McDonogh Homes Need Flexible Kitchen Updates
The McDonogh ZIP code area has a median home value of $387,400, and 55% of homes are owner-occupied. About 44% were built from 1980 through 1999, while another 30% date from 2000 or later. That mix often calls for practical updates rather than a one-size-fits-all plan. Some owners want better storage and lighting. Others want premium counters, a larger island, or an open connection to dining or family space.
Townhomes make up 24% of the housing stock, while apartments account for 45%. Townhome kitchens are often narrow galley or L-shaped spaces with shared walls, HOA requirements, and limited room for materials or demolition. Newer homes may have builder-grade maple or thermofoil cabinets, entry-level granite, and underused pantry space. The 16% of homes built from 1960 to 1979 may instead have soffits, dated laminate, closed layouts, and undersized range hoods.
Common kitchen problems we fix in McDonogh
- 01
Tight Townhome Kitchen Layouts
McDonogh’s 24% townhome share means many kitchens have narrow galley or L-shaped plans. Shared walls and HOA rules can limit changes. We can improve cabinet storage, lighting, counters, and work flow while checking building requirements before construction begins.
- 02
Builder-Grade Cabinets And Counters
Homes built from 1980 through 1999 or after 2000 may have honey-oak, maple, thermofoil, laminate, or entry-granite finishes. Refacing, painting, or replacing cabinets can correct dated looks while quartz, better lighting, and pantry storage improve daily use.
- 03
Closed Or Wasted Kitchen Space
Older split-level and ranch kitchens may be closed off from dining or family rooms. Homes from the 1980s and 1990s may also have wasted corners or limited islands. Opening a wall requires a load-bearing check, structural planning, and permits when applicable.
Popular in McDonogh
Kitchen Projects McDonogh Homeowners Ask For
-
New Cabinets And Storage
New cabinets suit McDonogh homes with builder-grade maple, thermofoil, or honey-oak finishes. We can add pantry capacity, improve corner storage, and plan layouts for both townhome and larger kitchens.
-
Quartz Or Granite Countertops
Quartz or granite replaces dated laminate and entry-level surfaces found in many 1980s–2000s kitchens. We coordinate cabinet condition, sink placement, backsplash details, and the measurements needed for a clean installation.
-
Open-Concept Wall Removal
Removing a wall can connect a closed kitchen to dining or family space in split-level, ranch, and builder-era homes. We check whether it is load-bearing, plan beam work, and coordinate permits and inspections.
-
Lighting And Electrical Upgrades
Older kitchens may have few outlets, small panels, or inadequate lighting. We can add task, recessed, and decorative lighting, along with needed circuits, while accounting for townhome shared walls and permit requirements.
See every service on our kitchen remodeling page.
Project photos
Recent Kitchen Remodels by Our Crew
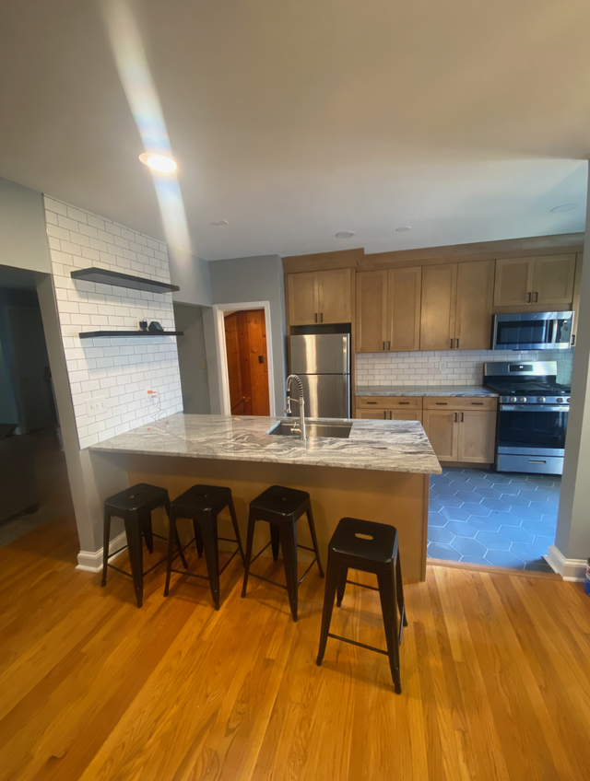
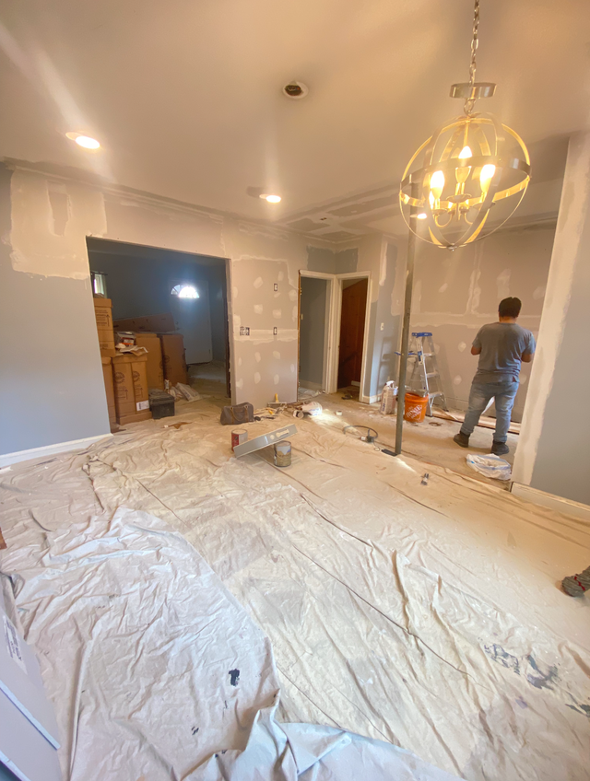
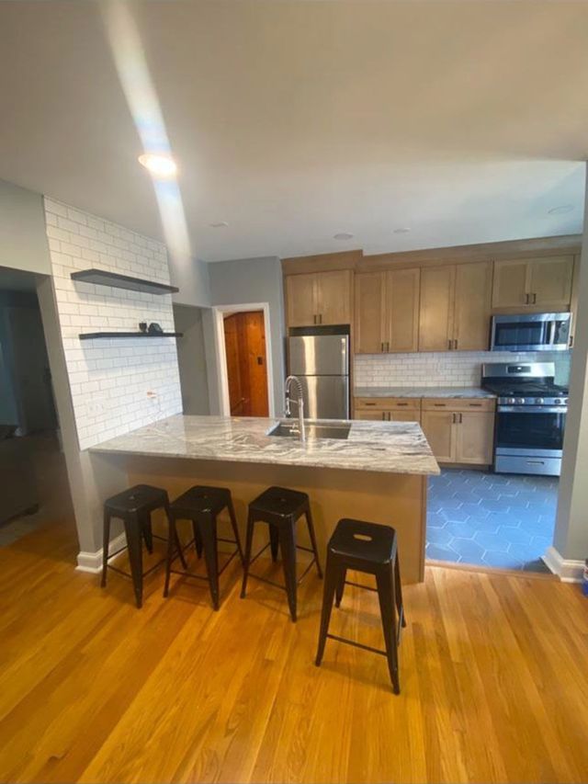
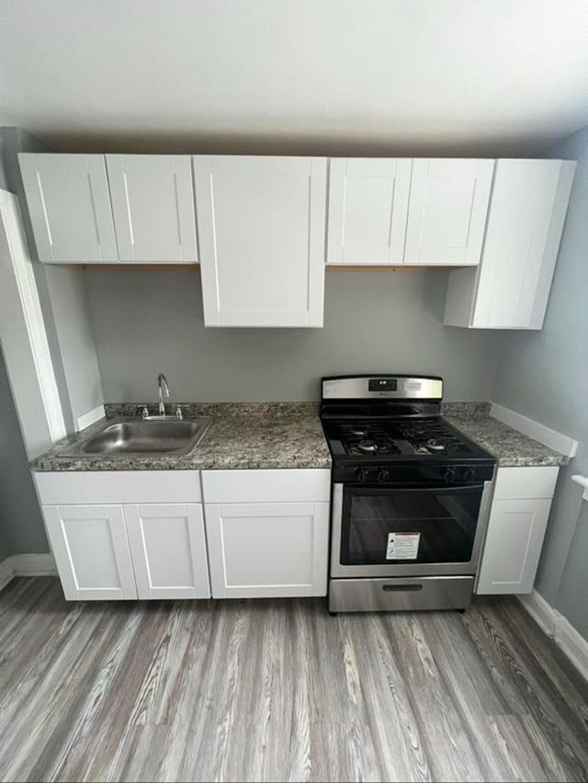
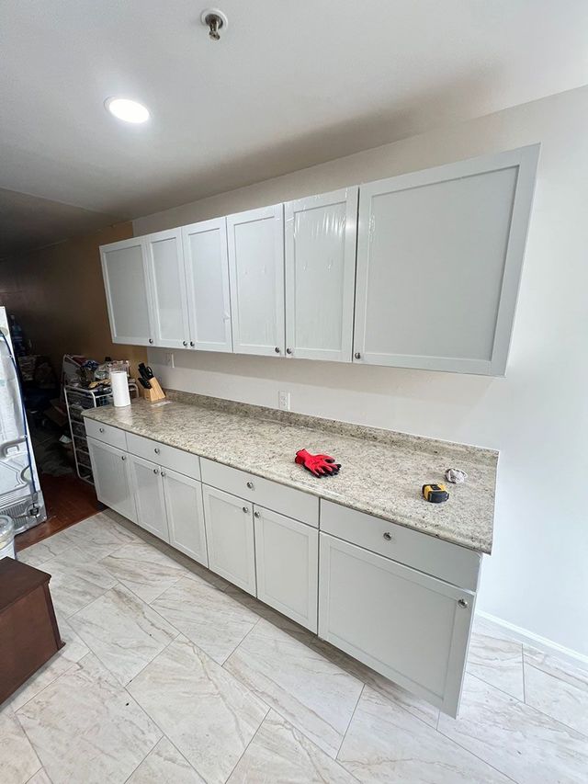
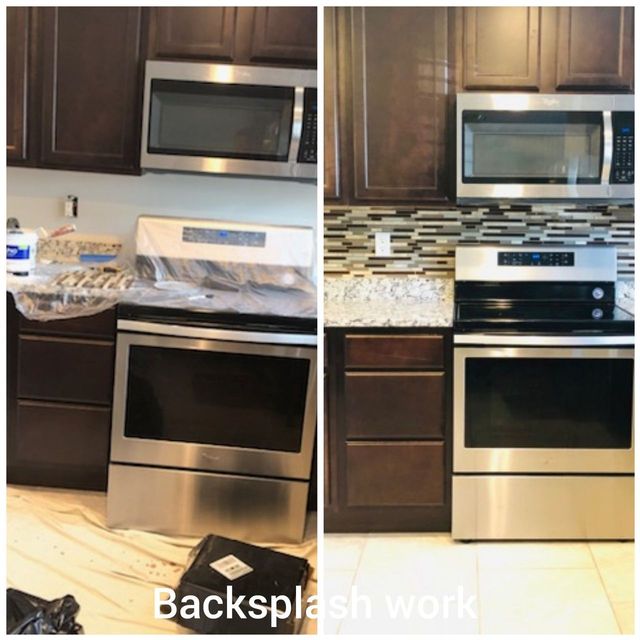
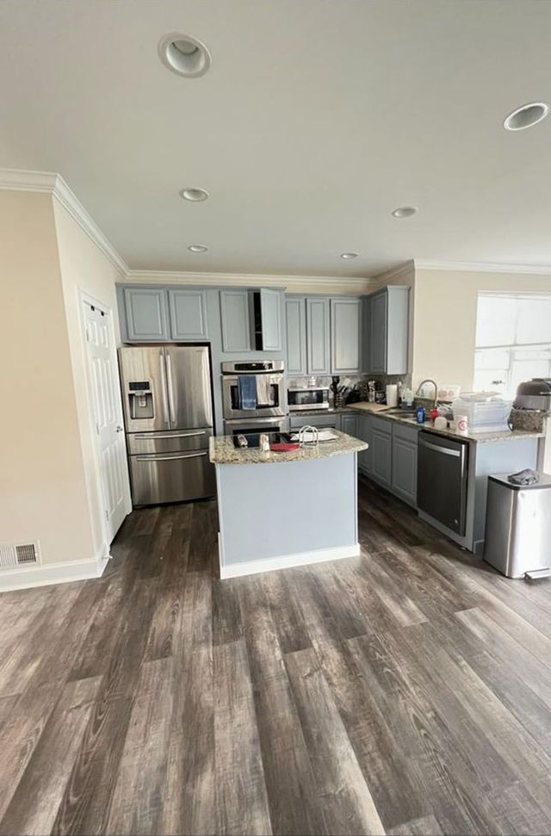
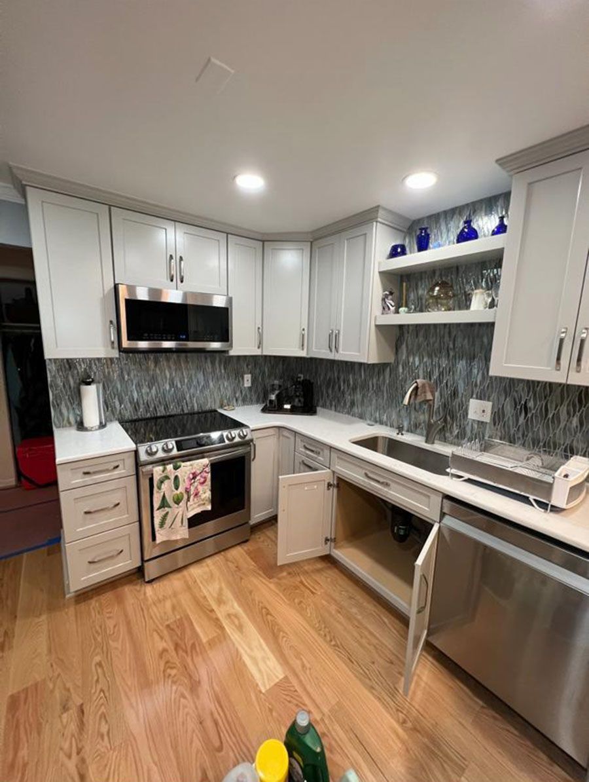
Real kitchens our own crew remodeled for Maryland homeowners. No stock photos. These are the same upgrades we plan and build for McDonogh homes.
Recent project in nearby Towson
About 9 miles from McDonogh, we turned a closed-off Towson kitchen into an open layout with a big island and seating. See the full Towson kitchen story.
Pricing
Typical McDonogh Kitchen Remodeling Costs
A mid-range remodel is often the typical fit for McDonogh’s 1980s–2000s housing mix: $35,000–$65,000 for new cabinets, quartz or granite, flooring, lighting, and appliance hookups. A cosmetic refresh costs $15,000–$30,000 when cabinets can be painted or refaced. Open-concept or structural work runs $75,000–$120,000+ and varies with beams, plumbing, electrical, finishes, HOA requirements, and permit needs.
Cabinets are usually ordered 4–8 weeks before demo, so the kitchen is only torn out once materials are on hand.
| Project | Typical range | Timeline |
|---|---|---|
| Cosmetic refresh Paint or reface cabinets, new counters, backsplash, lighting | $15,000–$30,000 | about 1–2 weeks |
| Mid-range remodel New cabinets, quartz or granite, flooring, lighting | $35,000–$65,000 | about 3–6 weeks |
| High-end / open concept Wall removal, layout changes, premium finishes | $75,000–$120,000+ | about 6–10 weeks |
Permits and inspections
Baltimore County Department of Permits, Approvals and Inspections (PAI) handles permits for McDonogh’s unincorporated area. Structural wall removal, new electrical circuits, plumbing relocations, and gas-line work typically need permits and inspections. Townhome or apartment projects may also require HOA or condo-board approval. We pull the required permits and schedule inspections as part of the work.
4.9 on Google · 93 reviews
What Our Customers Say About Us
“We love our new kitchen! The island is where we gather every day, and the whole house feels more open. Everything was done professionally and efficiently.”
“Handyman on Demand did a WONDERFUL job on our tile! They were responsive and quick, cleaned up after and did a phenomenal job! 10/10 recommend and we will be using them again for our future home projects.”
Questions
McDonogh Kitchen Remodeling FAQs
What does a kitchen remodel typically cost in McDonogh?
In McDonogh’s 21117 ZIP code area, many projects fall in the $35,000–$65,000 mid-range tier because much of the housing dates from 1980 through 2000 or later. Cosmetic work costs $15,000–$30,000. Open-concept or structural remodels cost $75,000–$120,000+, depending on cabinets, finishes, utilities, beams, permits, and approvals.
Who does the kitchen remodeling work, and what warranty do you provide?
Handyman on Demand uses one in-house crew, with project managers Sobir and Sara coordinating the work. The company is licensed under MHIC #117279 and provides a 1-year labor warranty. We can discuss a free in-home estimate and available 0% APR financing through Enhancify for qualified homeowners.
Does Handyman on Demand serve McDonogh, and how far away are you?
Yes. We serve McDonogh and the surrounding Baltimore County area, including kitchen projects in the 21117 ZIP code area. Our Reisterstown shop is about four miles away. We provide free in-home estimates so the existing layout, access, shared walls, and project goals can be reviewed before planning begins.
Can you open a wall between my McDonogh kitchen and dining room?
Often, but the wall must first be checked to determine whether it is load-bearing. A structural opening may need a beam, temporary support, electrical changes, and related repairs. Baltimore County permits and inspections typically apply. For a townhome, HOA requirements and shared-wall conditions should also be reviewed before work starts.
How long does a McDonogh kitchen remodel take?
A cabinet painting or cosmetic refresh usually takes about 1–2 weeks. A mid-range remodel generally takes 3–6 weeks once materials are on site. Open-concept or structural work takes about 6–10 weeks. Cabinets often require 4–8 weeks before demolition, and permits or inspections can add time.
Nearby
Also Remodeling Kitchens Near McDonogh
More from our crew
Other Services in McDonogh
The same licensed, Reisterstown-based crew also handles these projects for McDonogh homeowners.
Ready to Remodel Your McDonogh Kitchen?
Plan a McDonogh kitchen that fits your home, housing type, and budget. Request a free in-home estimate from our nearby Reisterstown team.
Areas We Serve
Kitchen Remodeling Across Maryland
Besides McDonogh, we remodel kitchens in these Maryland communities:
Baltimore County
- Catonsville, MD
- Essex, MD
- Glyndon, MD
- Gwynn Oak, MD
- Hampton, MD
- Lutherville, MD
- Middle River, MD
- Owings Mills, MD
- Reisterstown, MD
- Timonium, MD
- Towson, MD
- White Marsh, MD
Carroll County
Howard County
Harford County
Anne Arundel County
Montgomery County